
Bathroom remodeling · Kansas City
Bathrooms built from the waterproofing out.
Sumac basement suite, Olathe
01In section
A shower floor, from the subfloor up.
- 1Tile and groutThe finished surface — last to go in
- 2Setting bedThinset bonding tile to the membrane
- 3Waterproof membraneContinuous, tied into the drain
- 4Sloped basePitched toward the drain so water never sits
- 5SubfloorSolid, flat, and dry before anything else
Simplified drawing, not to scale. The same membrane continues up the shower walls behind the tile.
02Sumac · Olathe
A basement bathroom, from tile to fixtures.
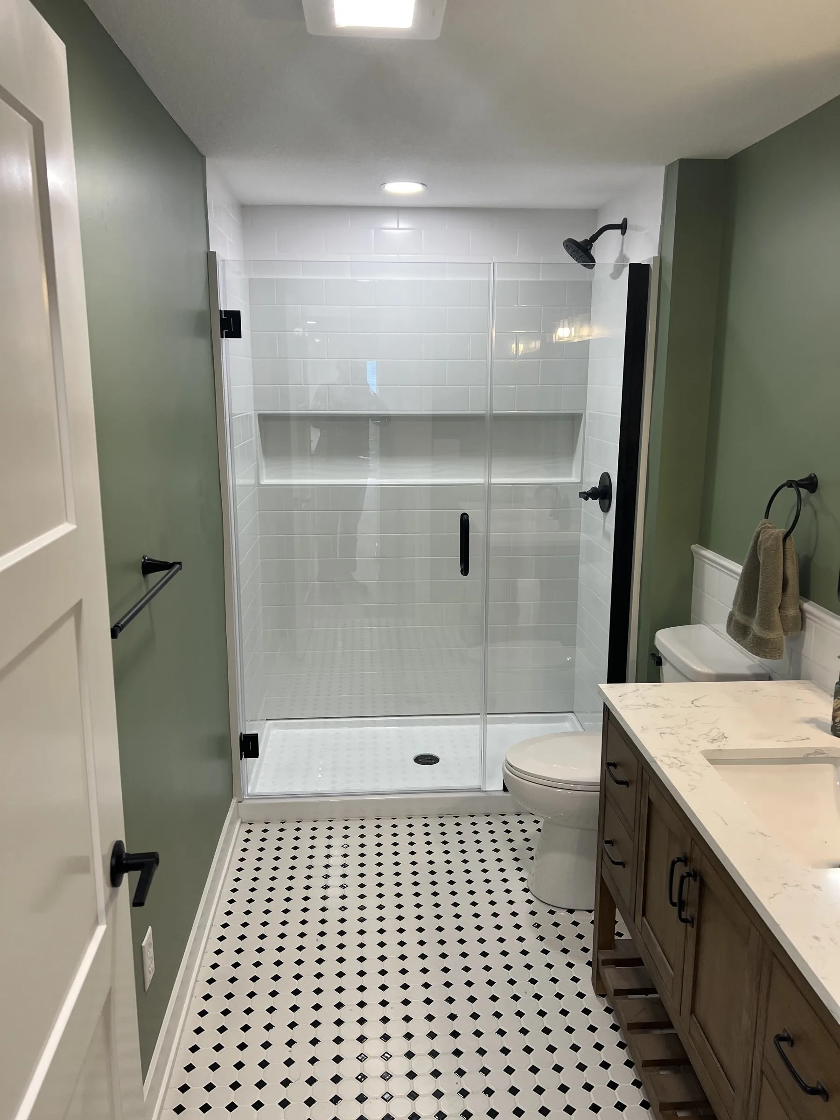
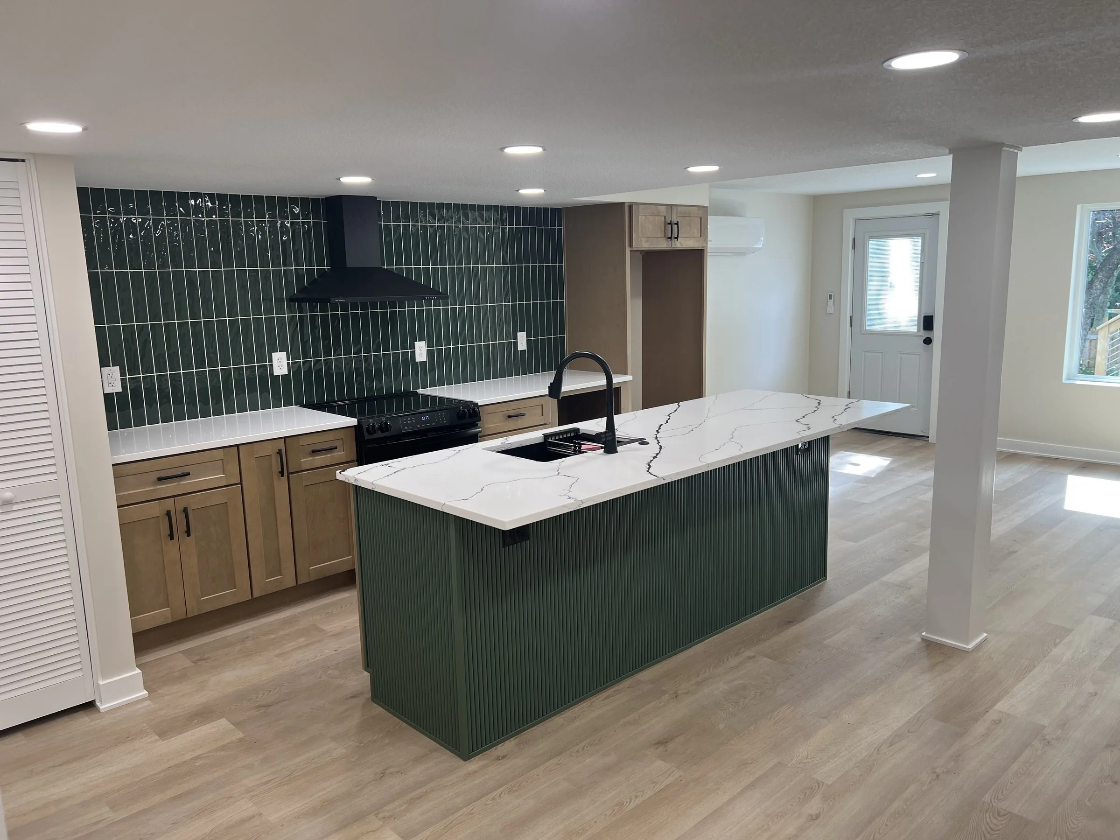
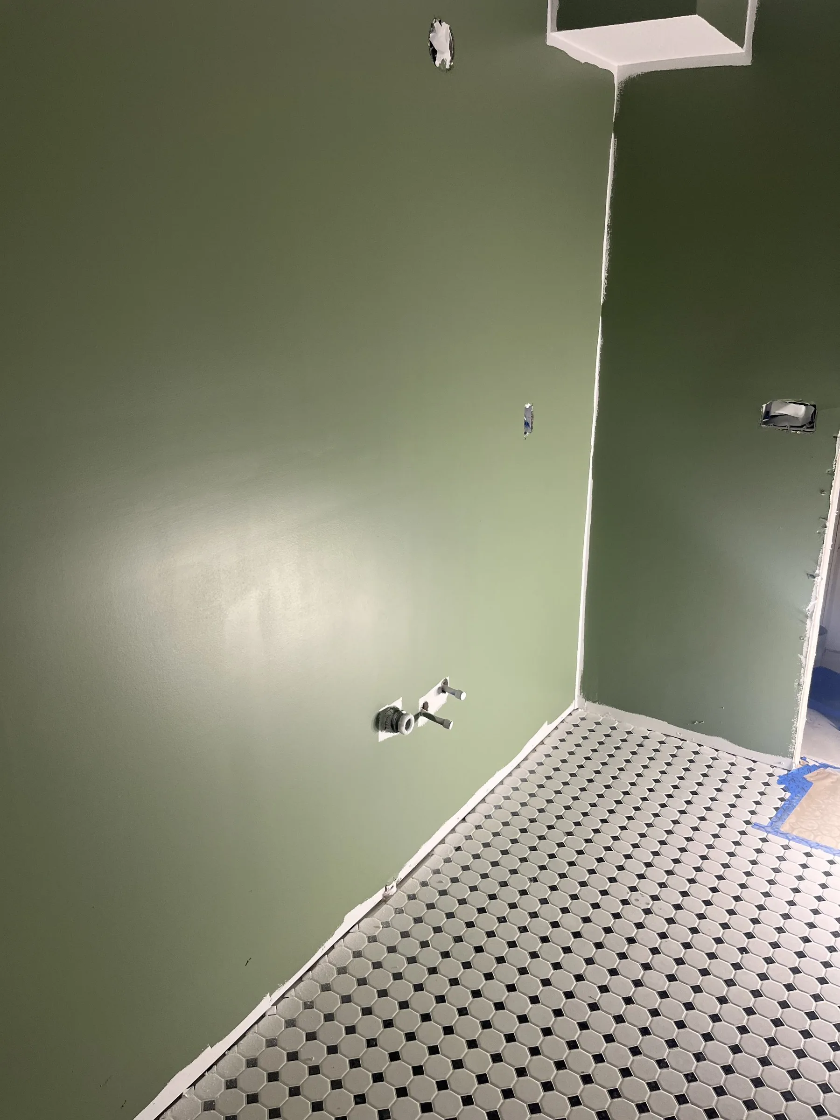
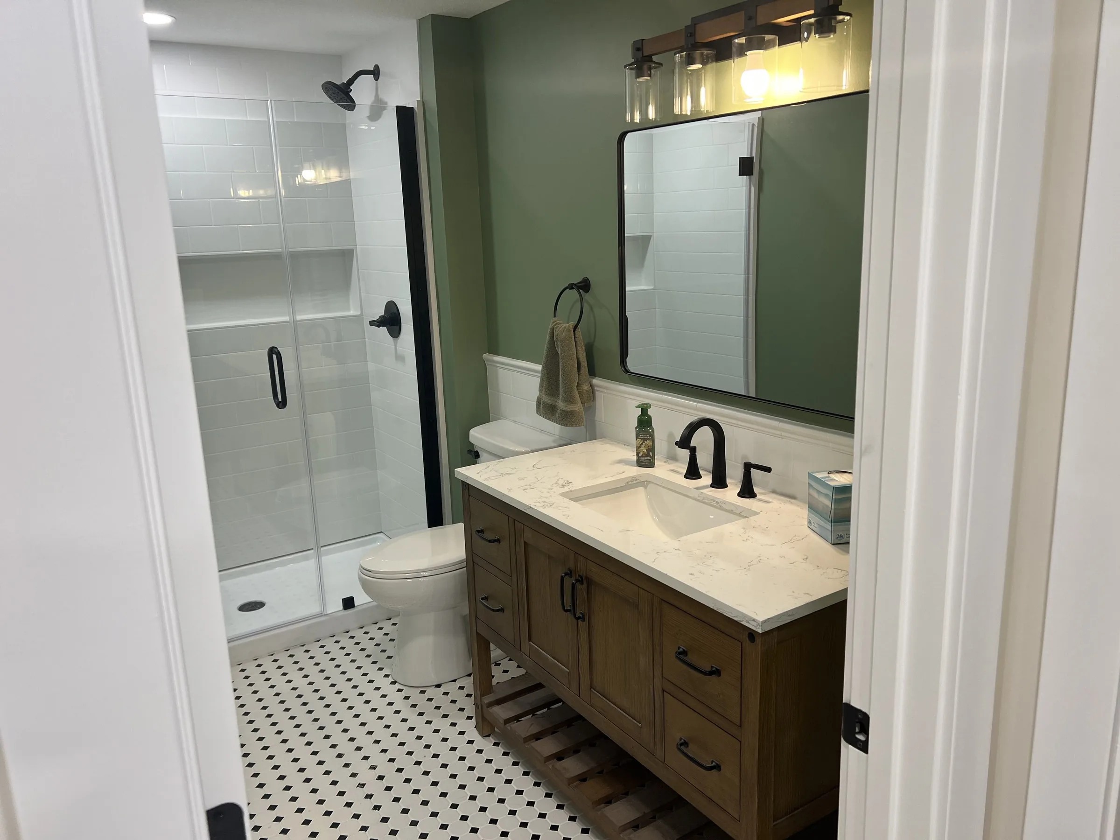
The Sumac suite’s bathroom got a tiled shower floor, glass enclosure, and a wood vanity with a quartz top and matte black fixtures — in a basement, where moisture planning matters even more.
Full project
03Worth deciding early
Choices that shape the build.
- Tile size and layout
- Large tile means fewer grout lines; small tile follows a sloped floor more easily. Both affect where cuts land.
- Niches and benches
- Placed during framing so they line up with tile courses and get waterproofed with the rest of the wall.
- Glass or curtain
- Frameless glass needs exact measurements after tile is set, so it’s ordered near the end.
- Ventilation
- A properly sized, ducted exhaust fan protects paint, trim, and drywall outside the shower.
- Shower and tub-surround rebuilds
- Floor, wall, and shower tile
- Vanities, tops, and fixtures
- Glass enclosure coordination
- Lighting and ventilation
- Drywall, paint, and trim
- Layout changes where the room allows
Often paired withDrywall Installation, Repair & Finishing · Interior & Exterior Painting · Flooring
Bathroom questions
Can you remodel a bathroom without changing the layout?
Yes. Many bathroom projects update surfaces, fixtures, tile, and finishes while keeping the existing layout — an effective way to modernize without moving plumbing.
Do you install tile in showers and on floors?
Yes. Tile work is a core part of our bathroom remodeling — shower floors, wall tile, and bathroom flooring.
How do I get started?
Call or send the estimate form with a few details about the bathroom. We'll look at the space, talk through what you want to change, and outline the work.
Start here
Have a bathroom you’re tired of fixing?
Tell us what’s going on — failing grout, a dated layout, a shower you don’t trust. We’ll look at what’s behind it and talk through the right scope.
- Licensed & insured
- Family-run
- Kansas & Missouri