
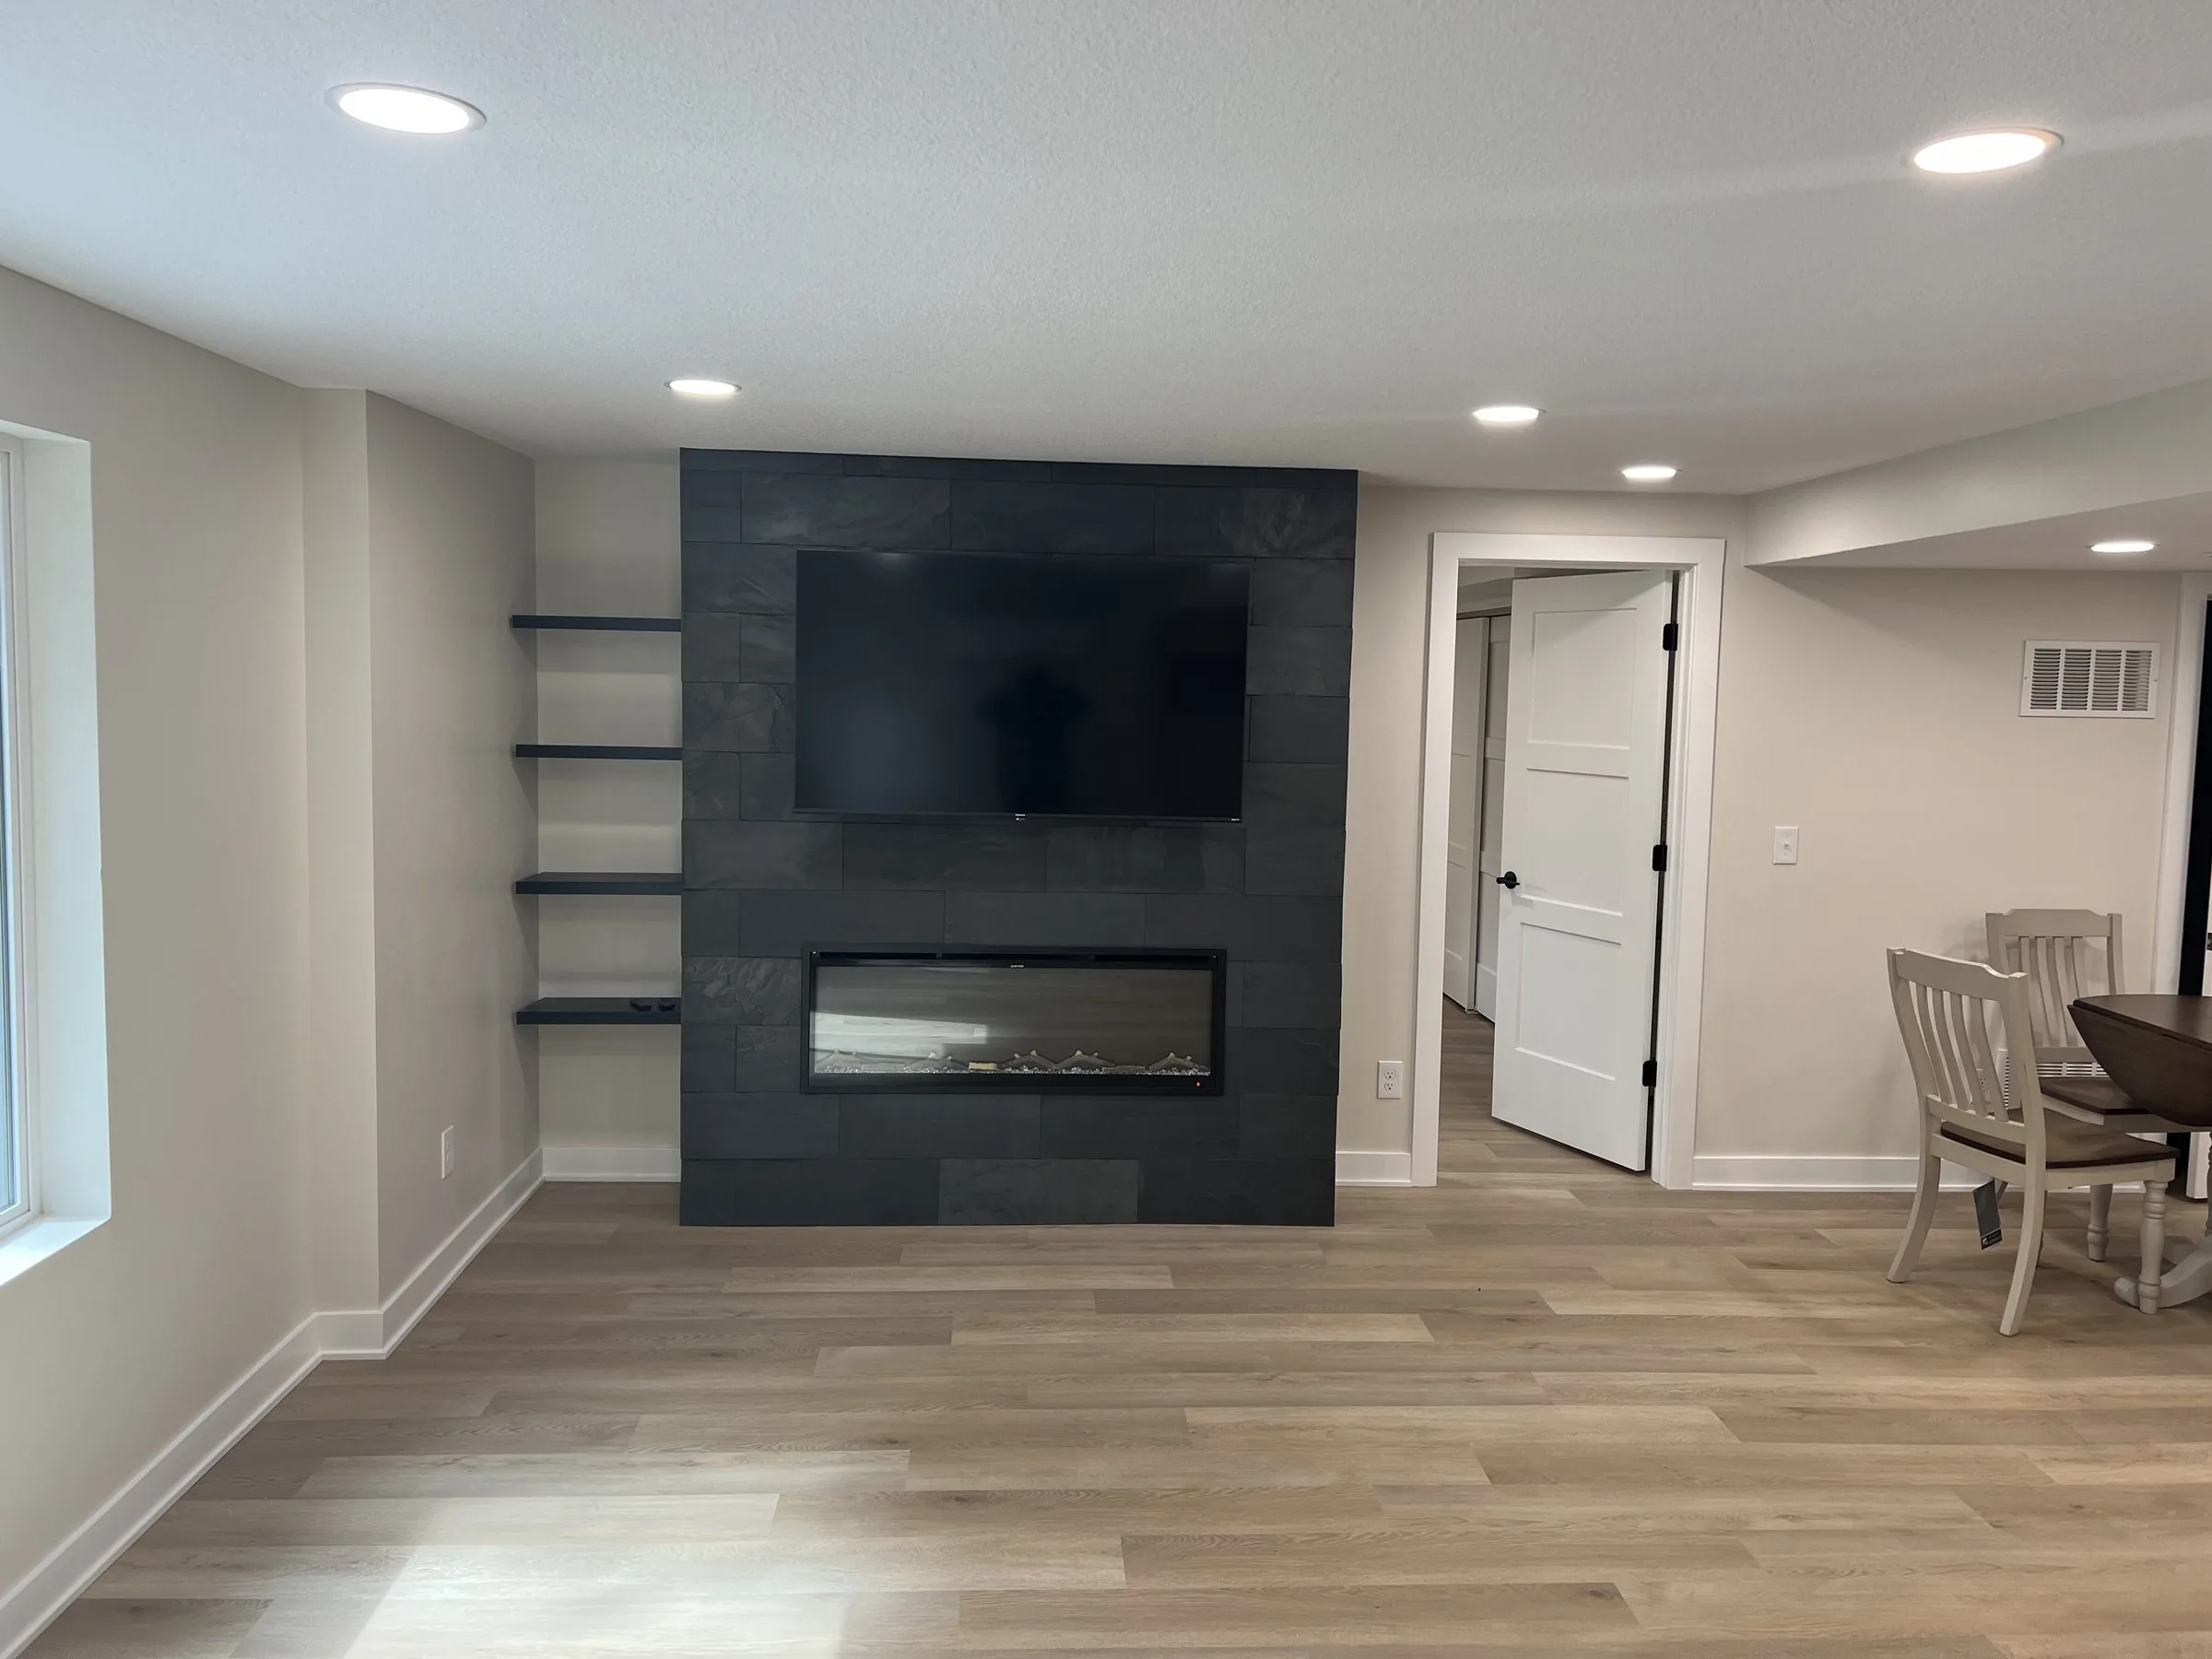
Basement remodeling · Kansas City
Basements finished like the rest of the house.
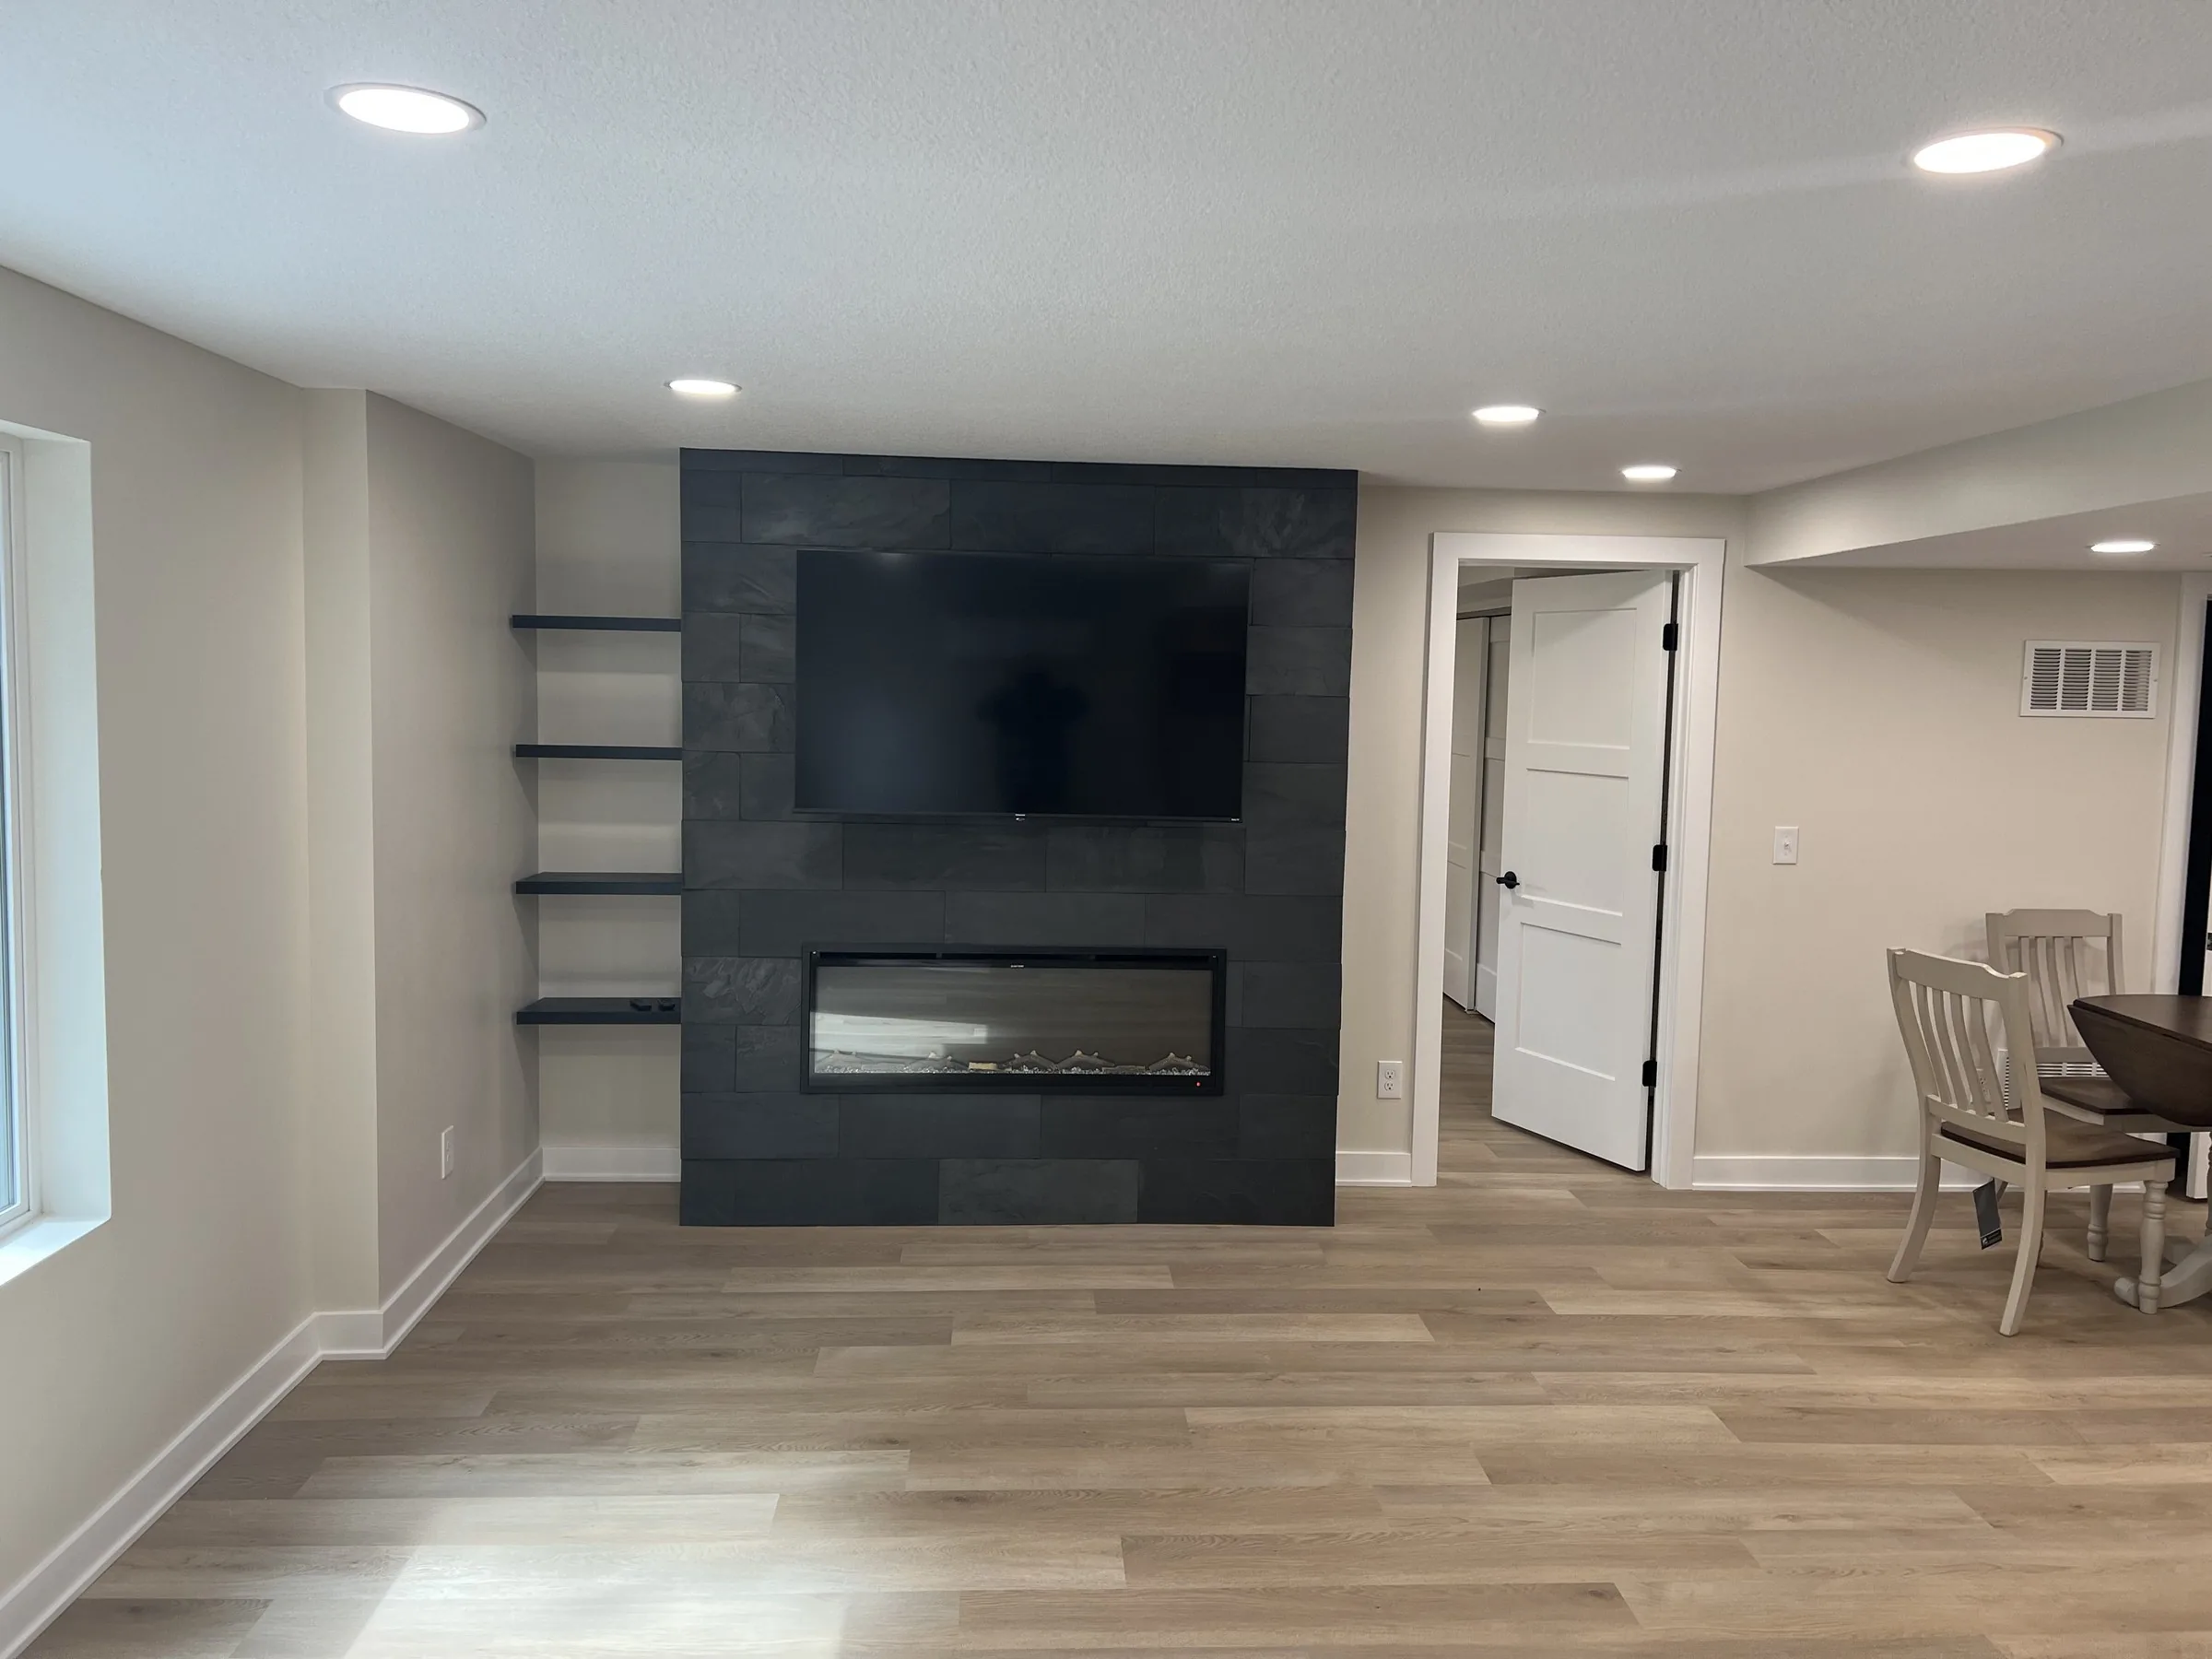
Sumac basement suite, Olathe — living area and feature wall
01Before you finish a basement
Four things to settle first.
- 1
Moisture
Staining, efflorescence, or a damp smell gets dealt with before framing. Finishes built over a wet wall don’t last.
- 2
Egress
Any room used for sleeping needs a code-compliant way out. At Sumac, the bedroom got a new egress window opening.
- 3
Ceilings and ducts
Beams, ductwork, and plumbing runs decide where soffits go and how much height you keep. Planning them early keeps ceilings clean.
- 4
Drains and layout
A downstairs bathroom or kitchen depends on where drains can go. That shapes the floor plan before anything else does.
02Sumac · Olathe, KS
One basement, in the order it was built.
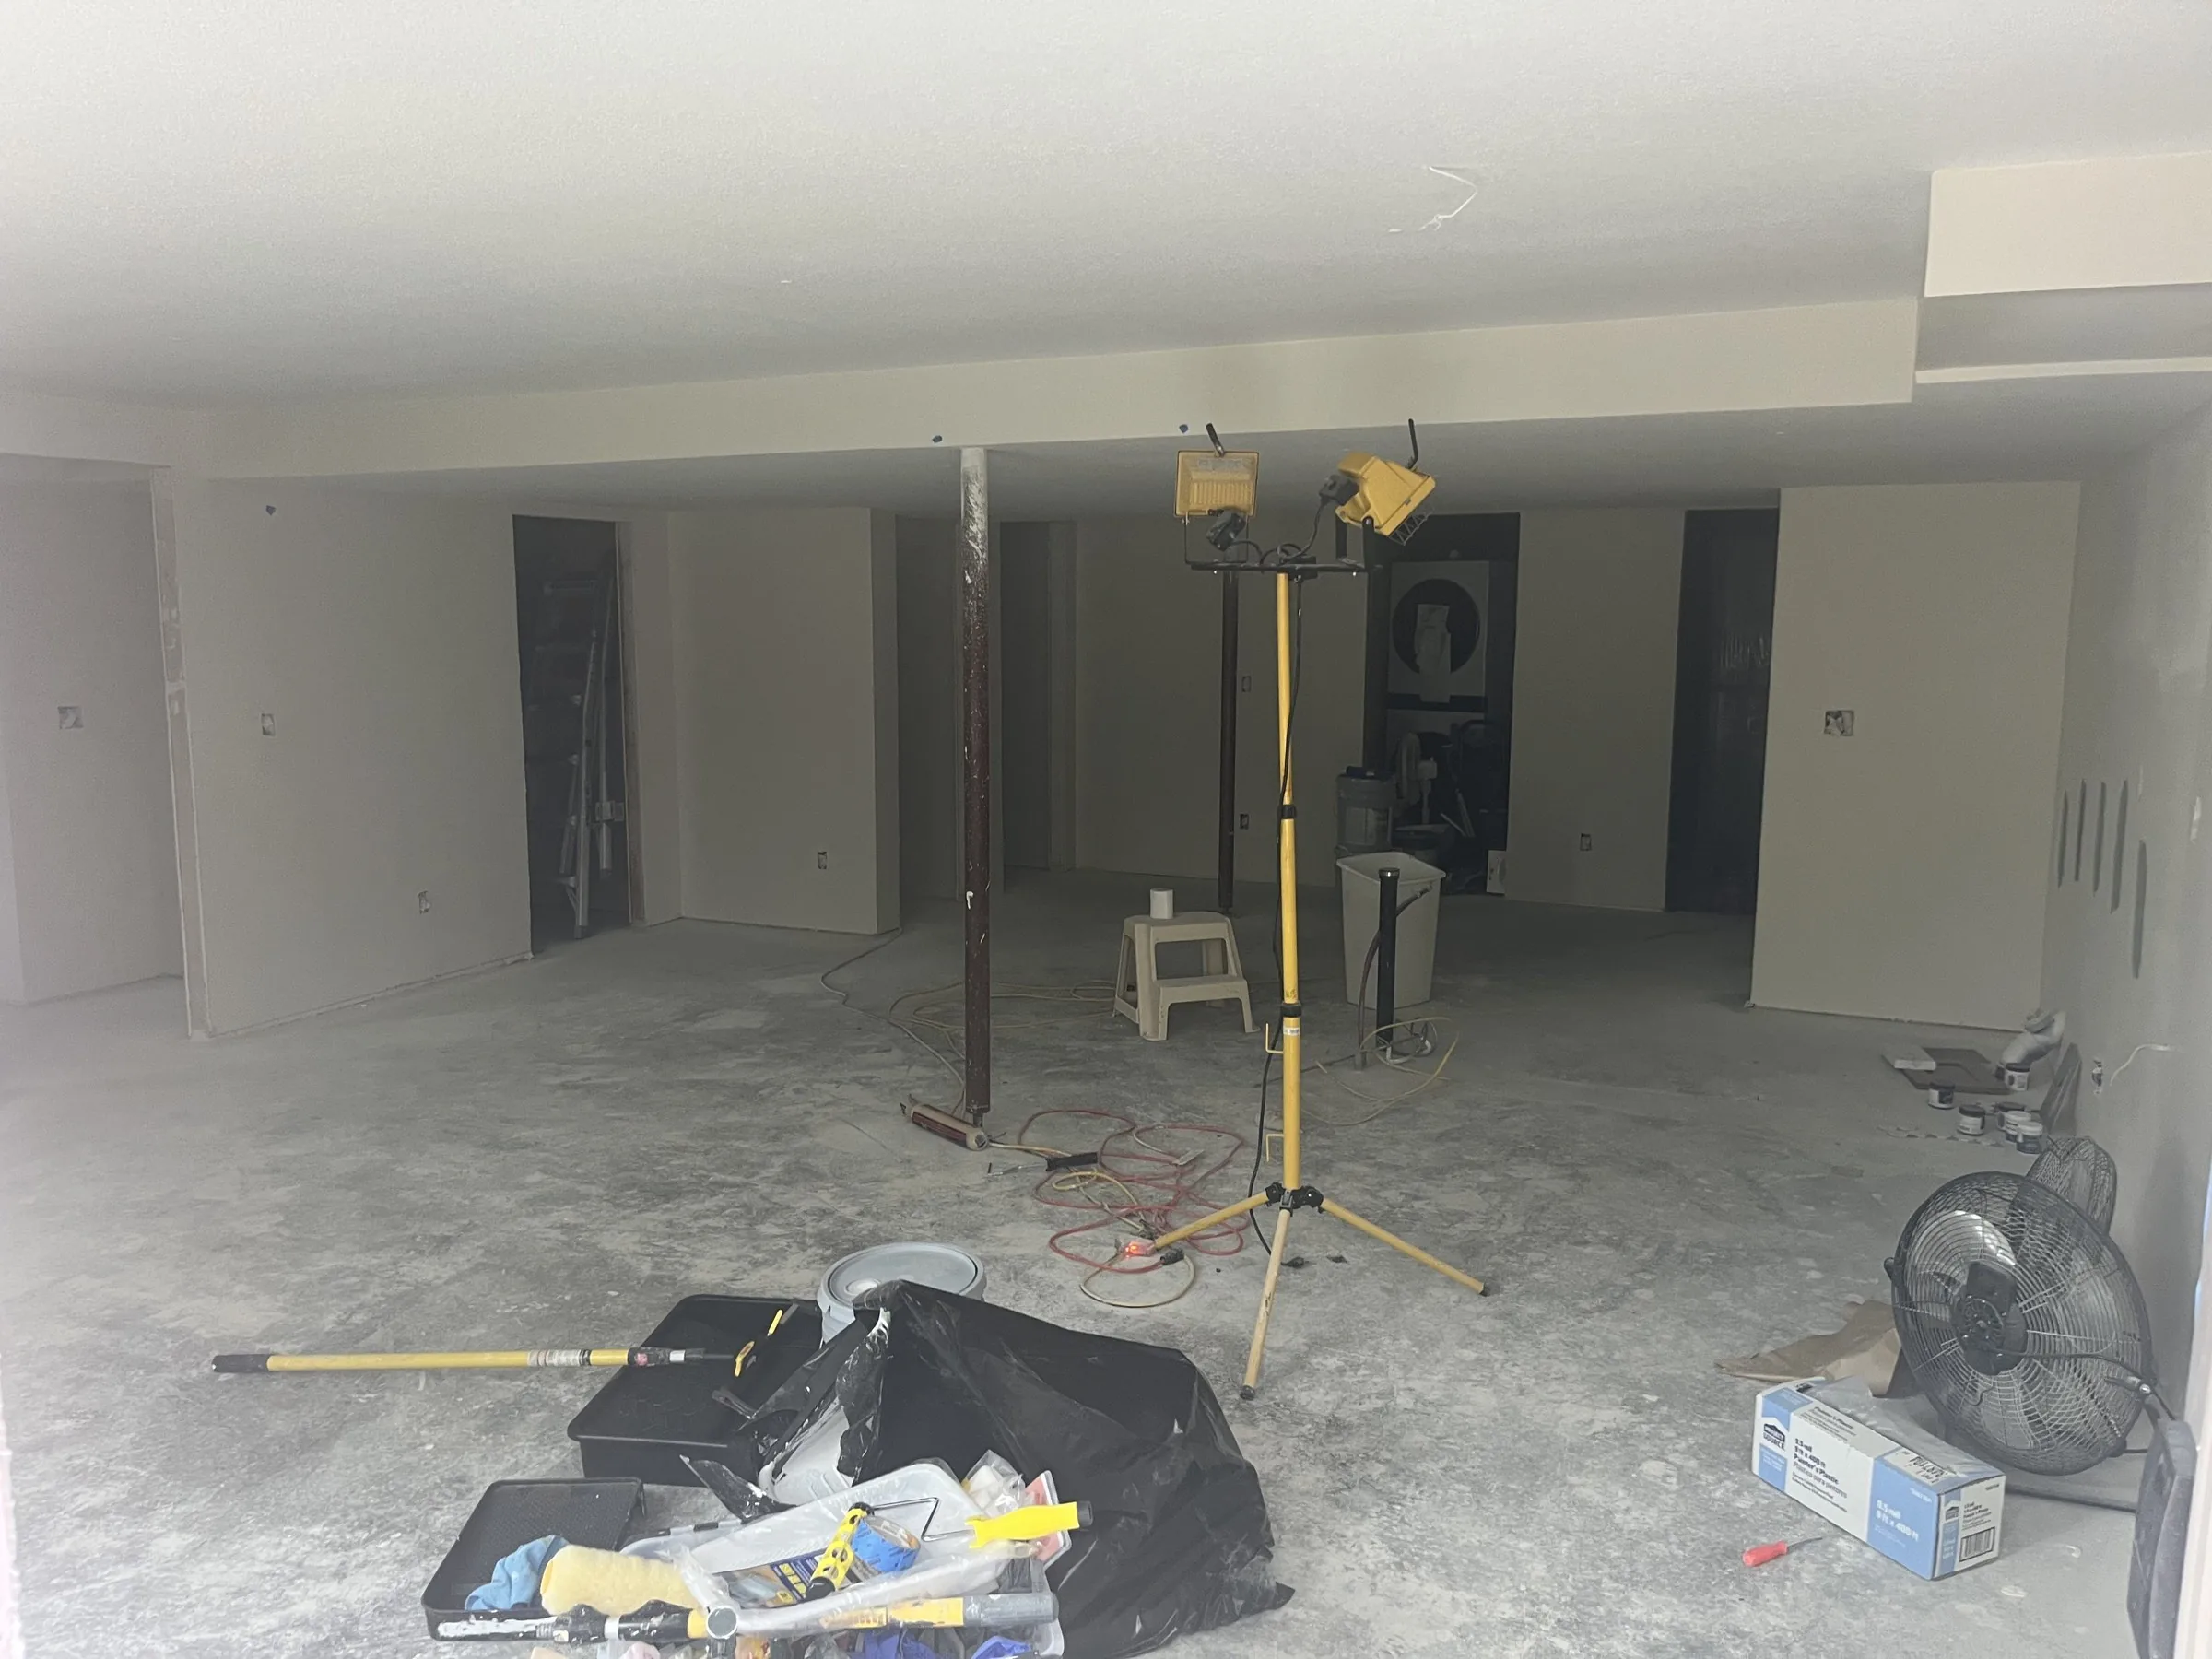
01Framing and board 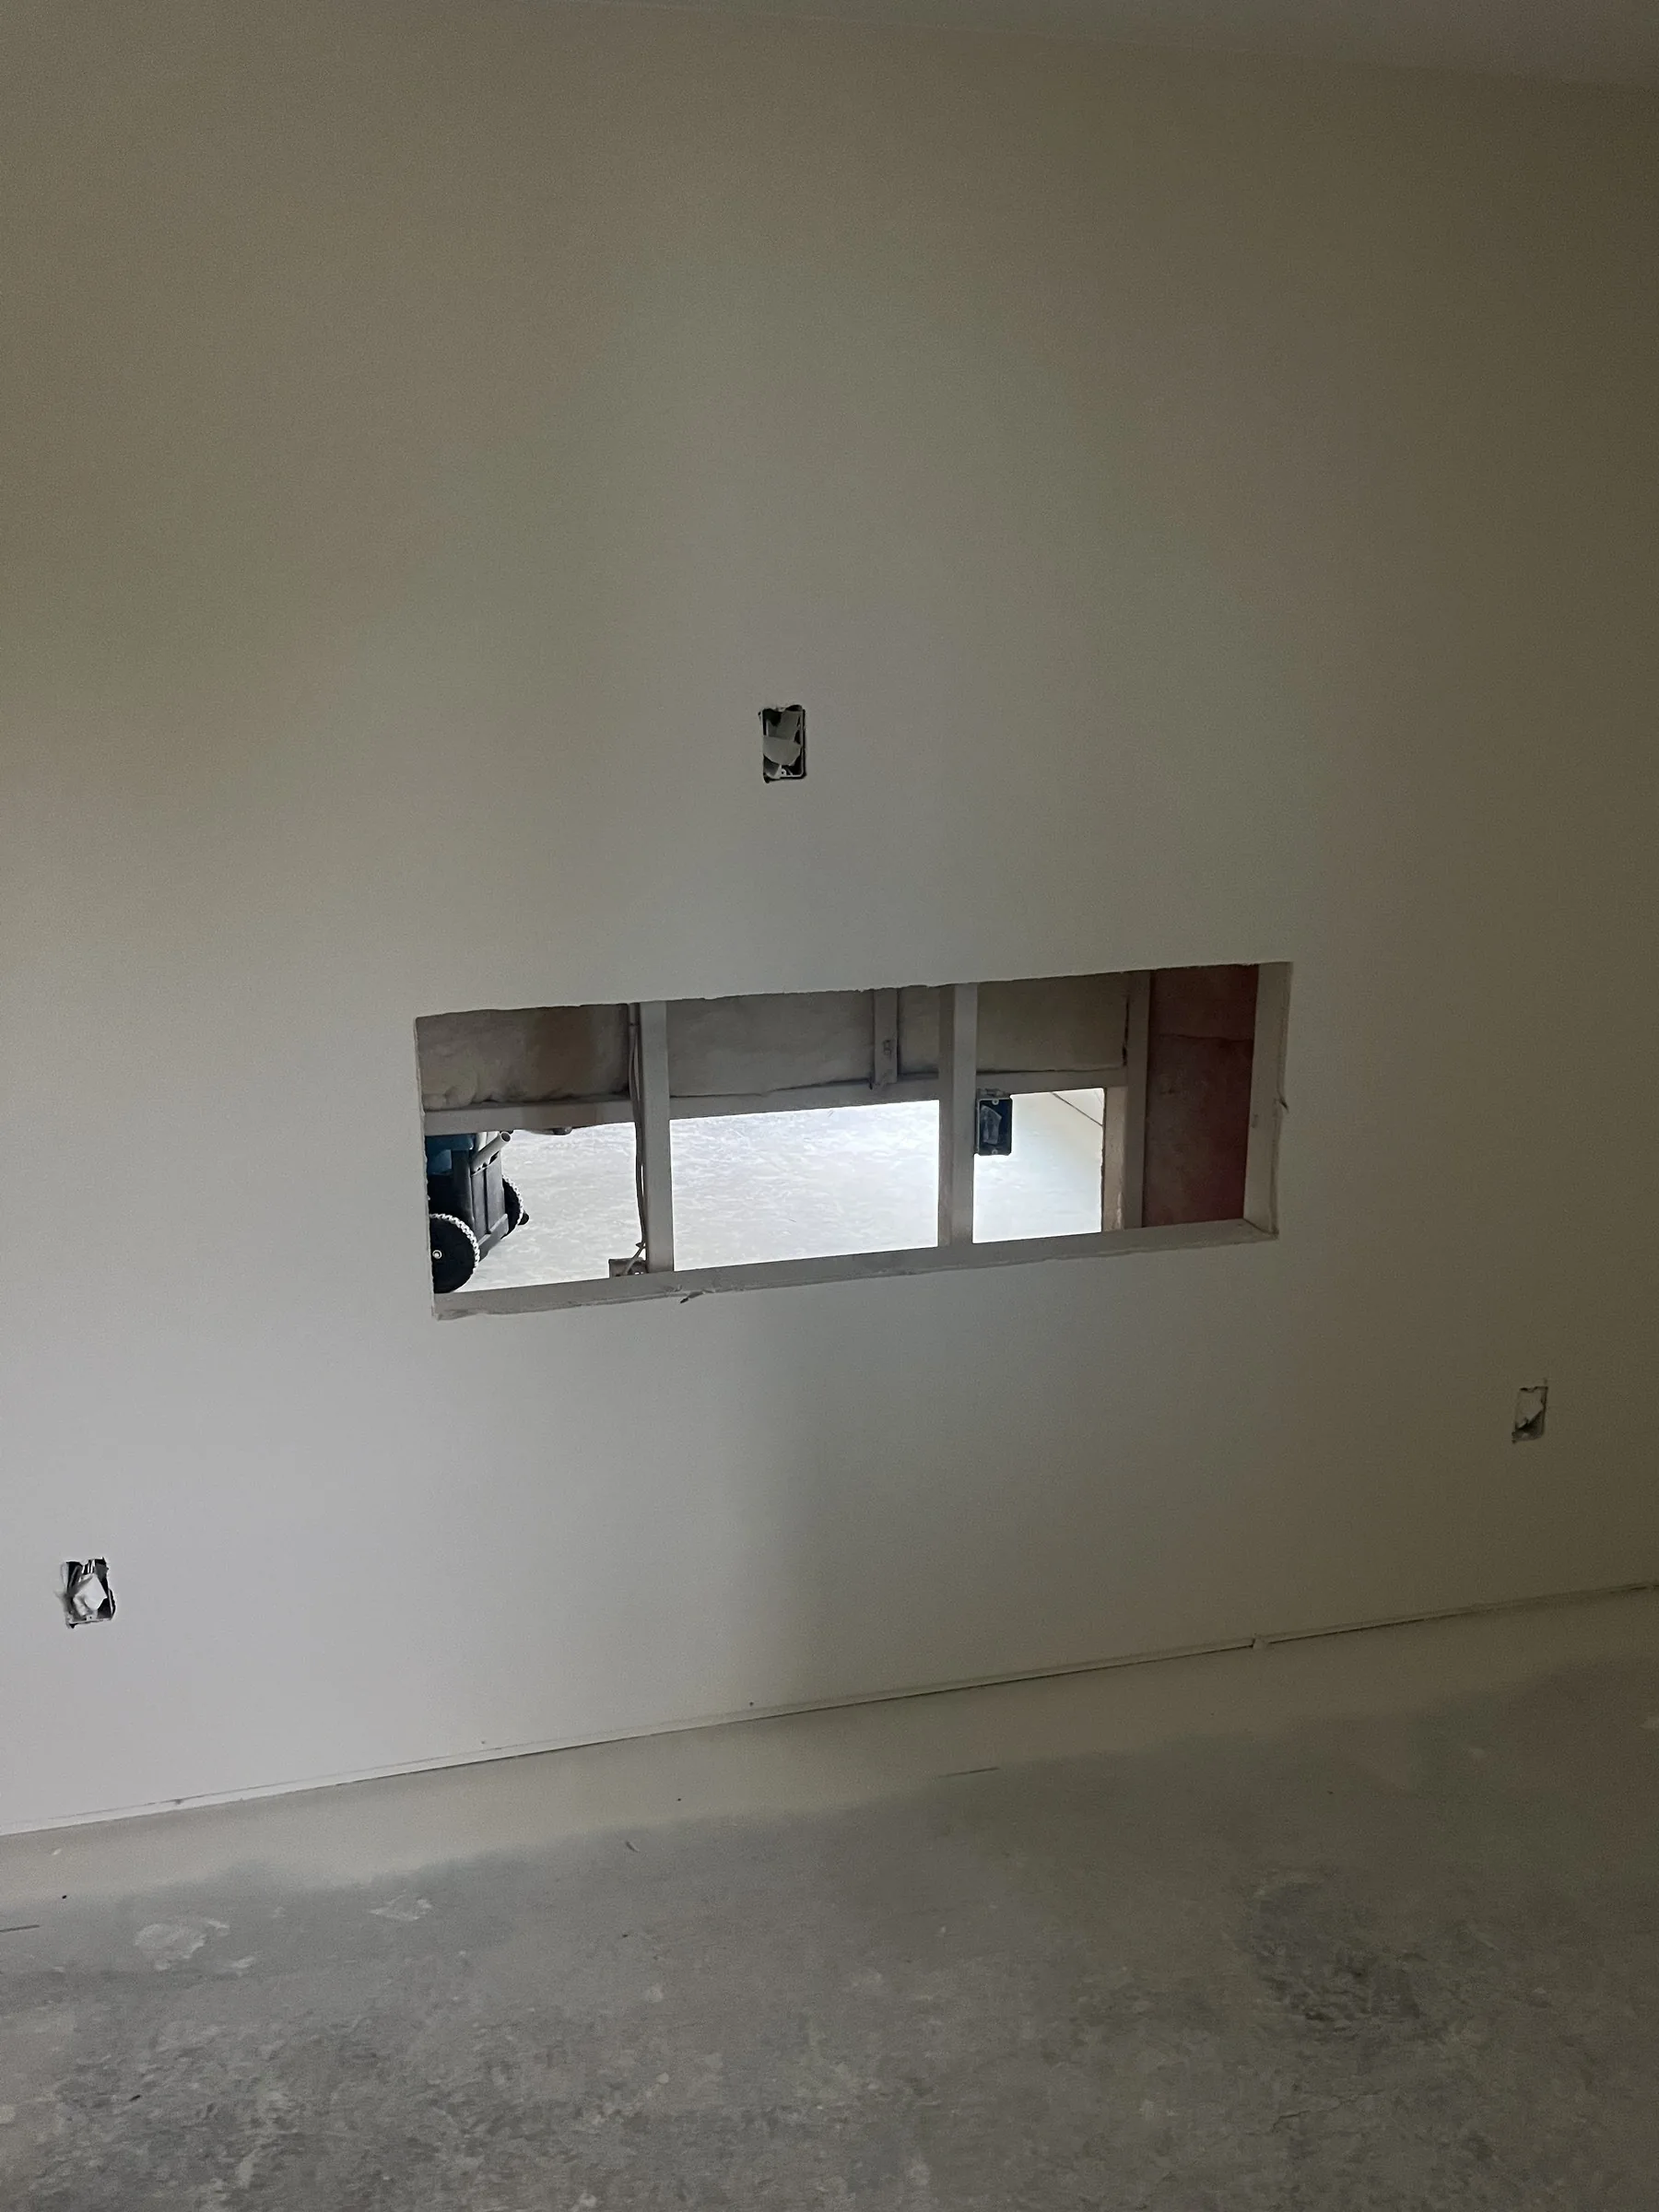
02Egress opening 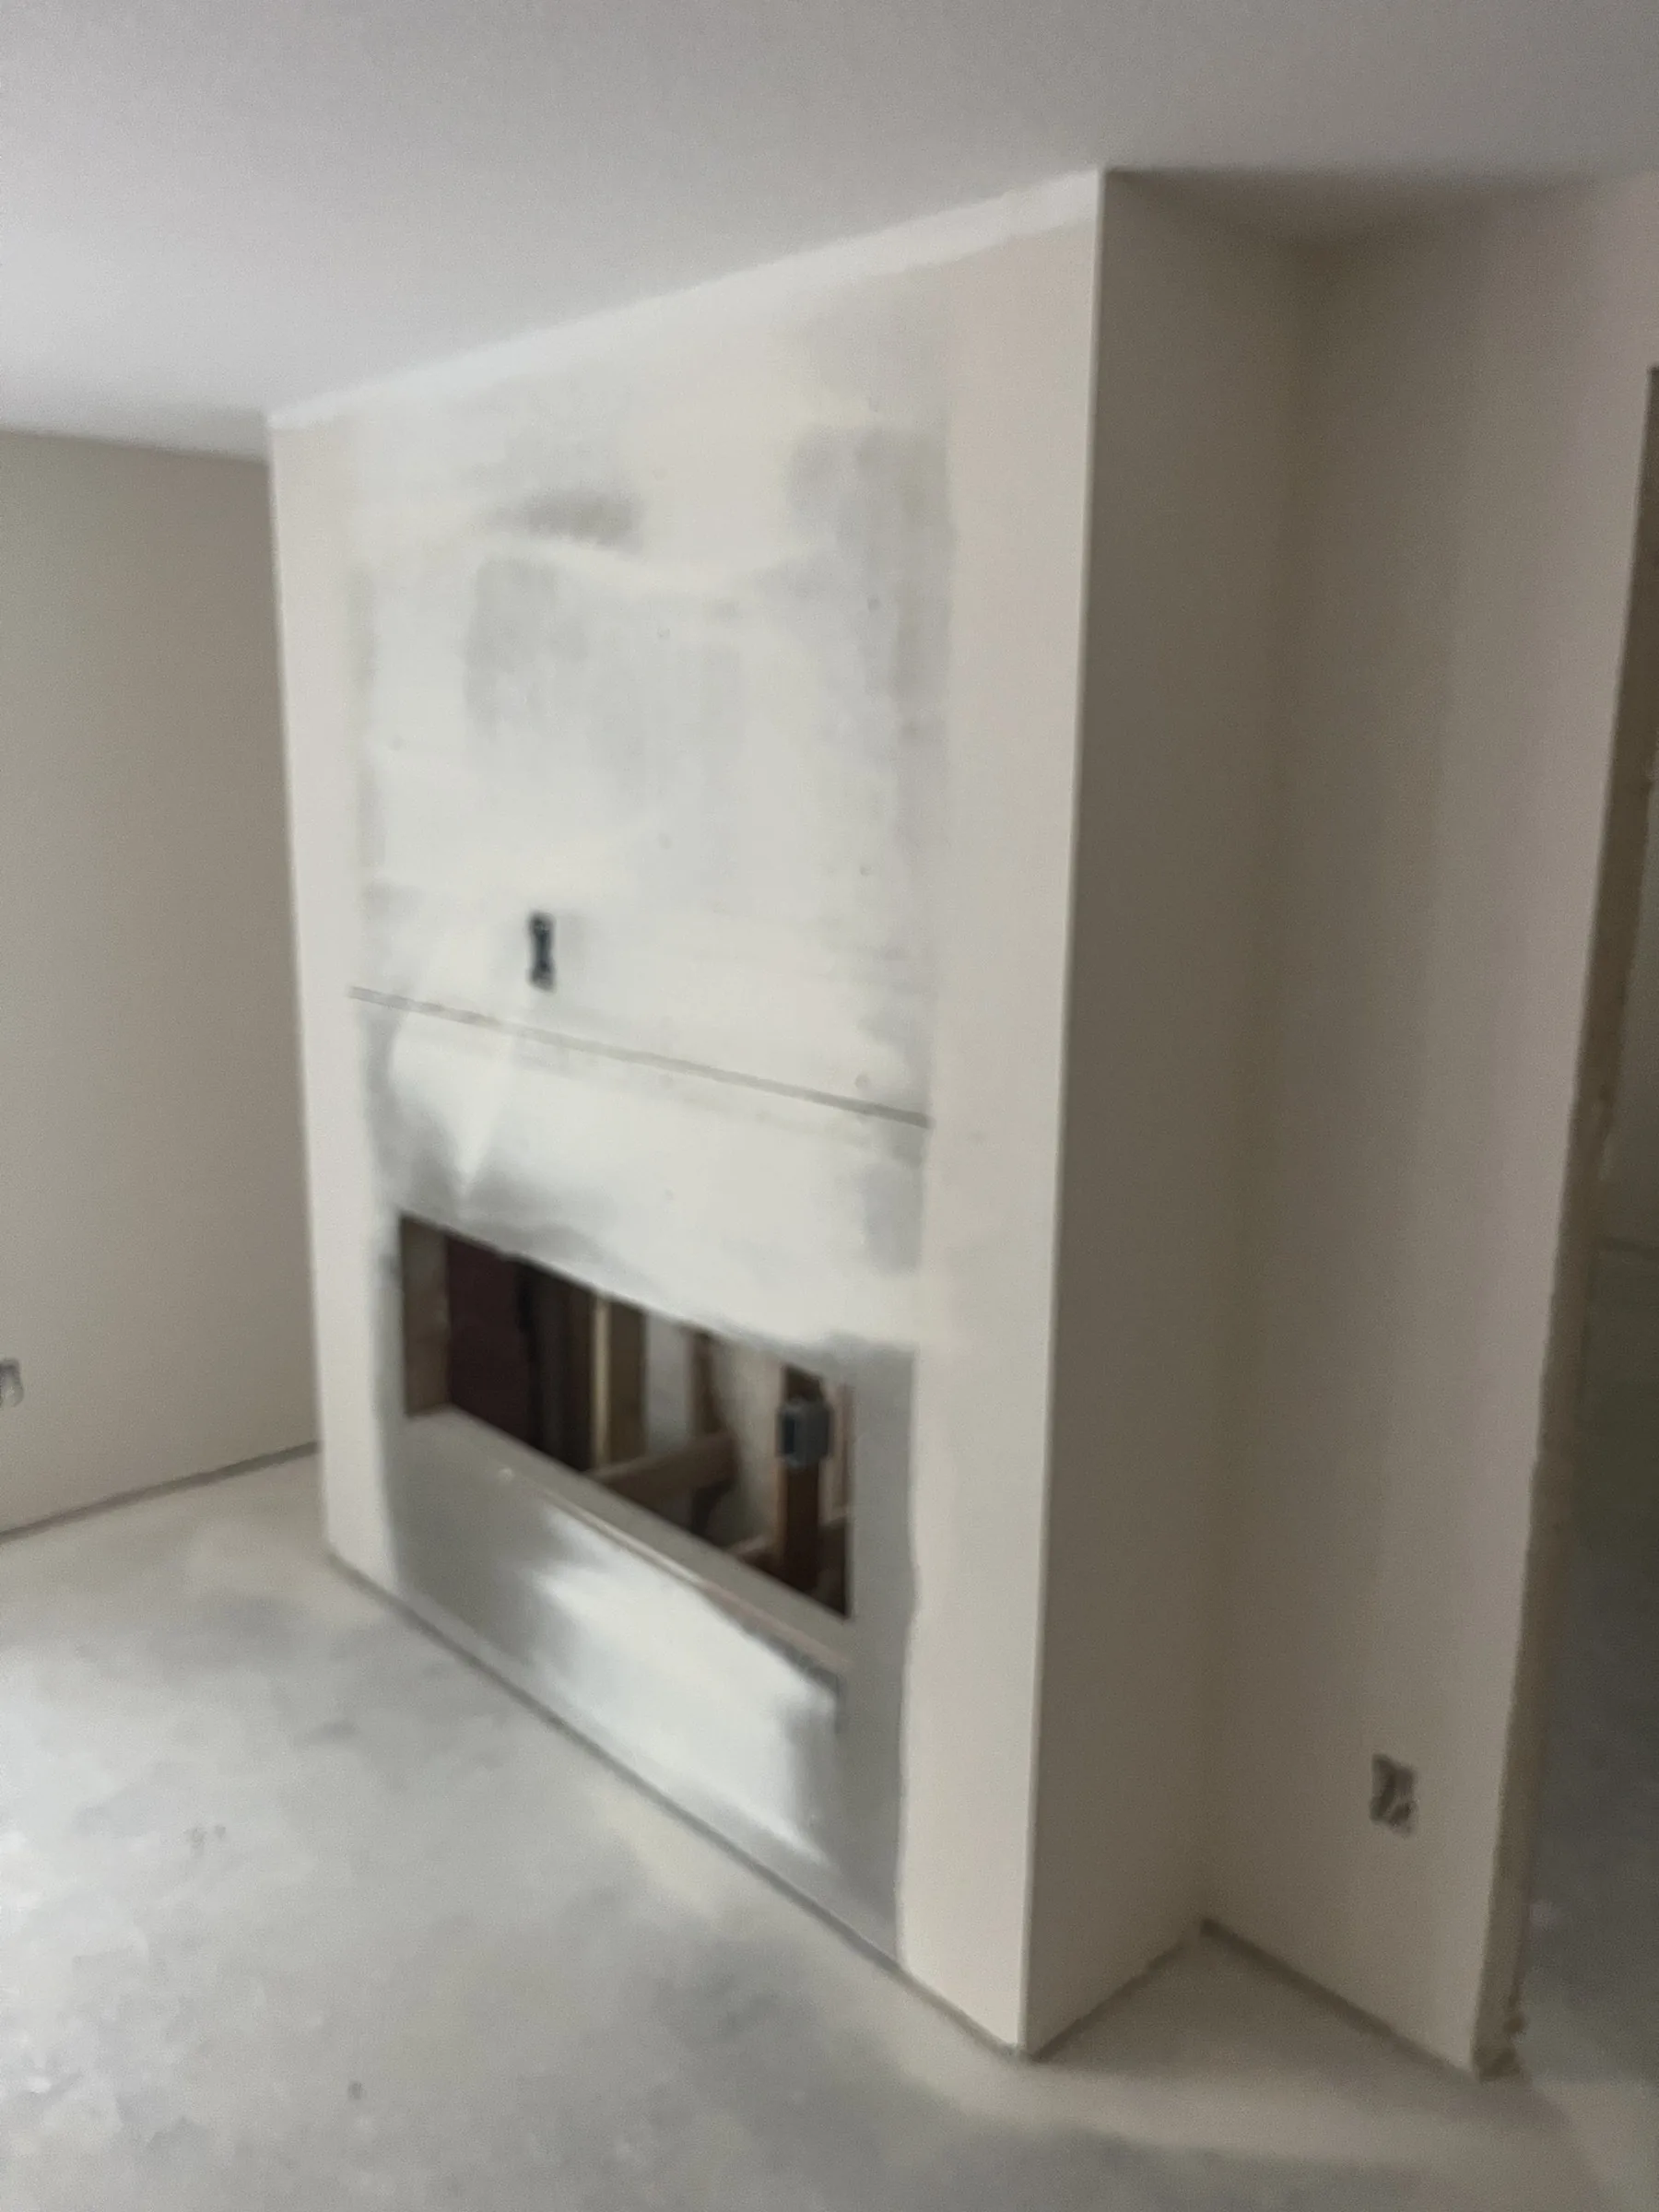
03Feature wall framed 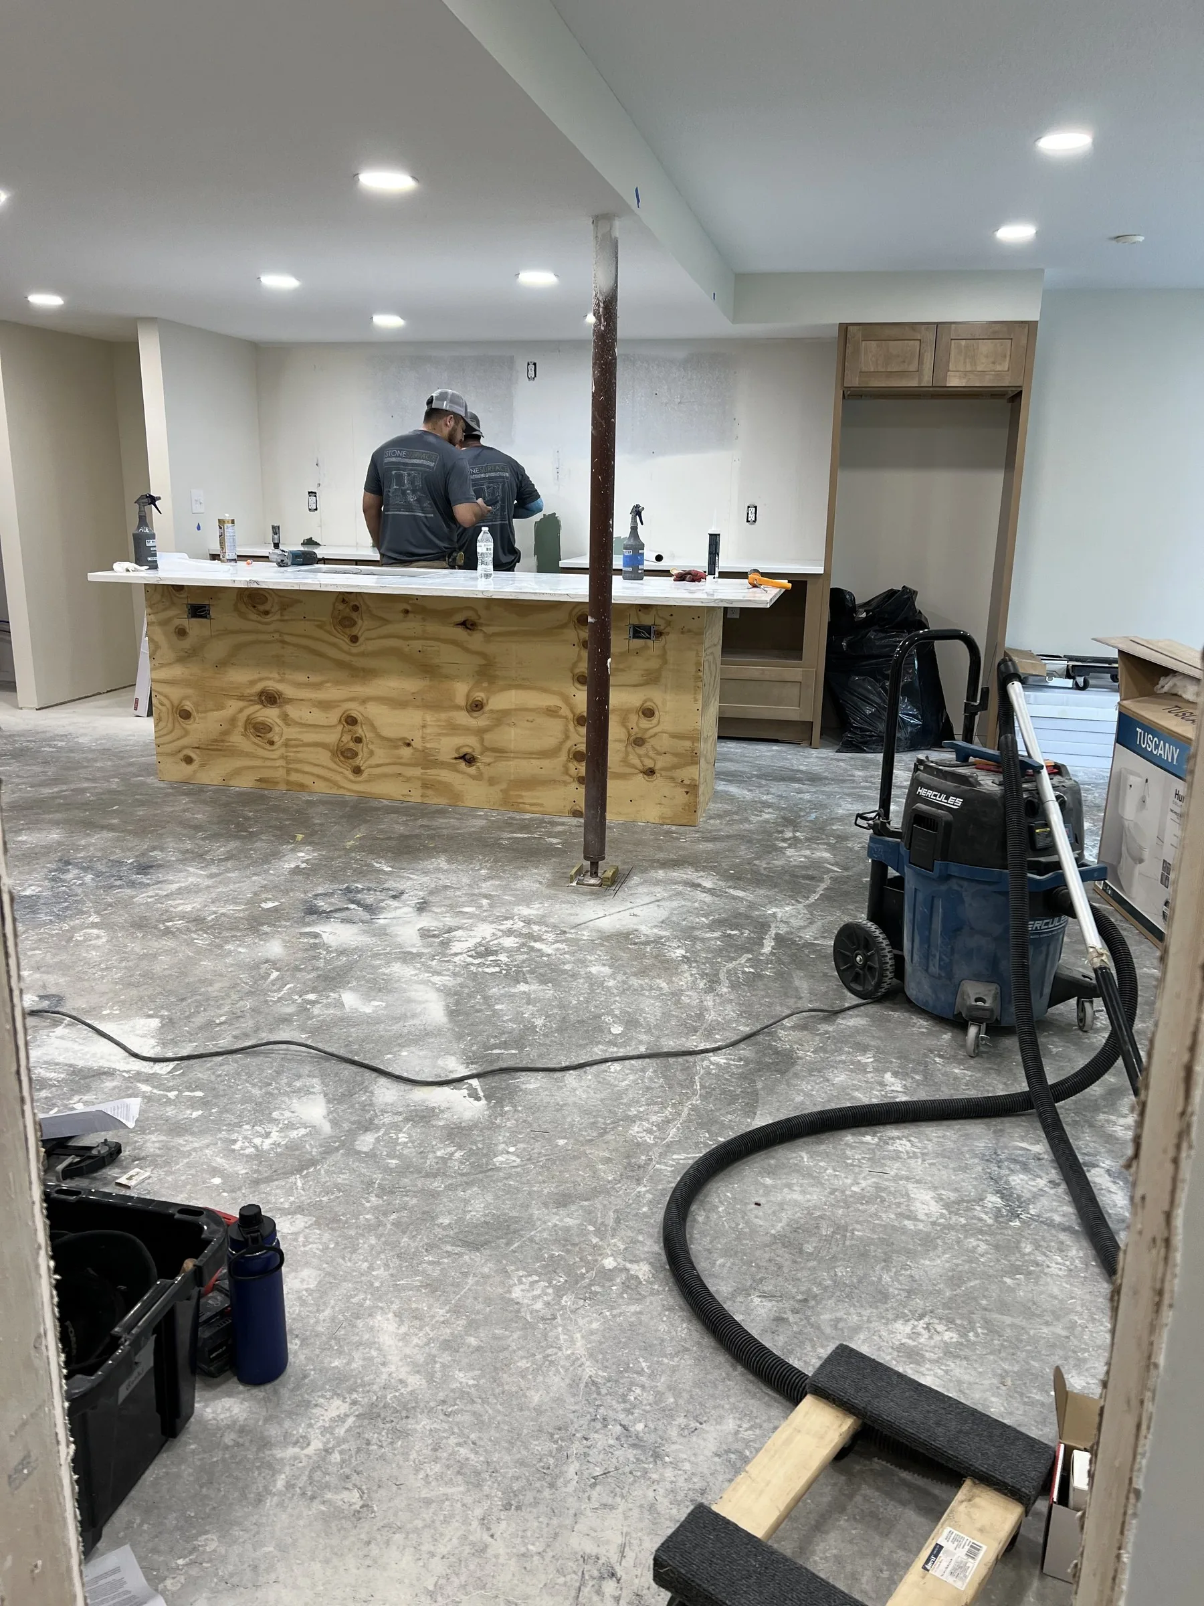
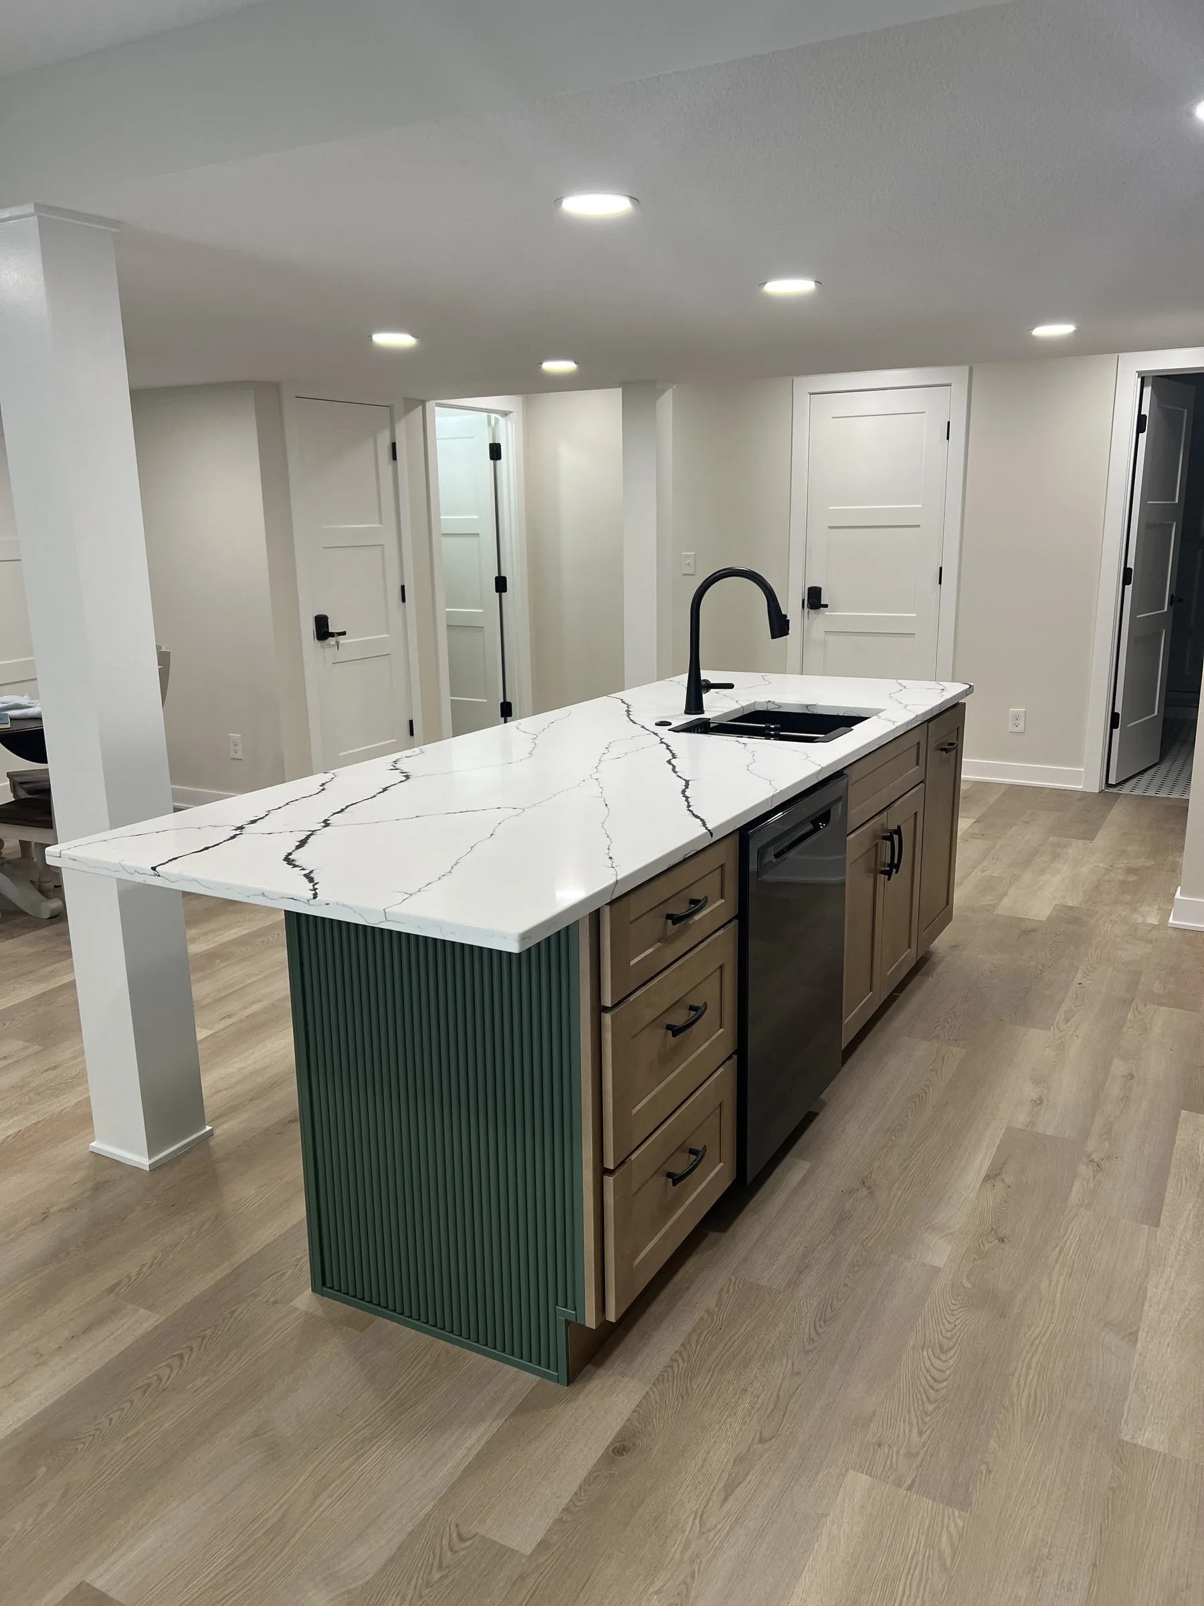
04Island and cabinets 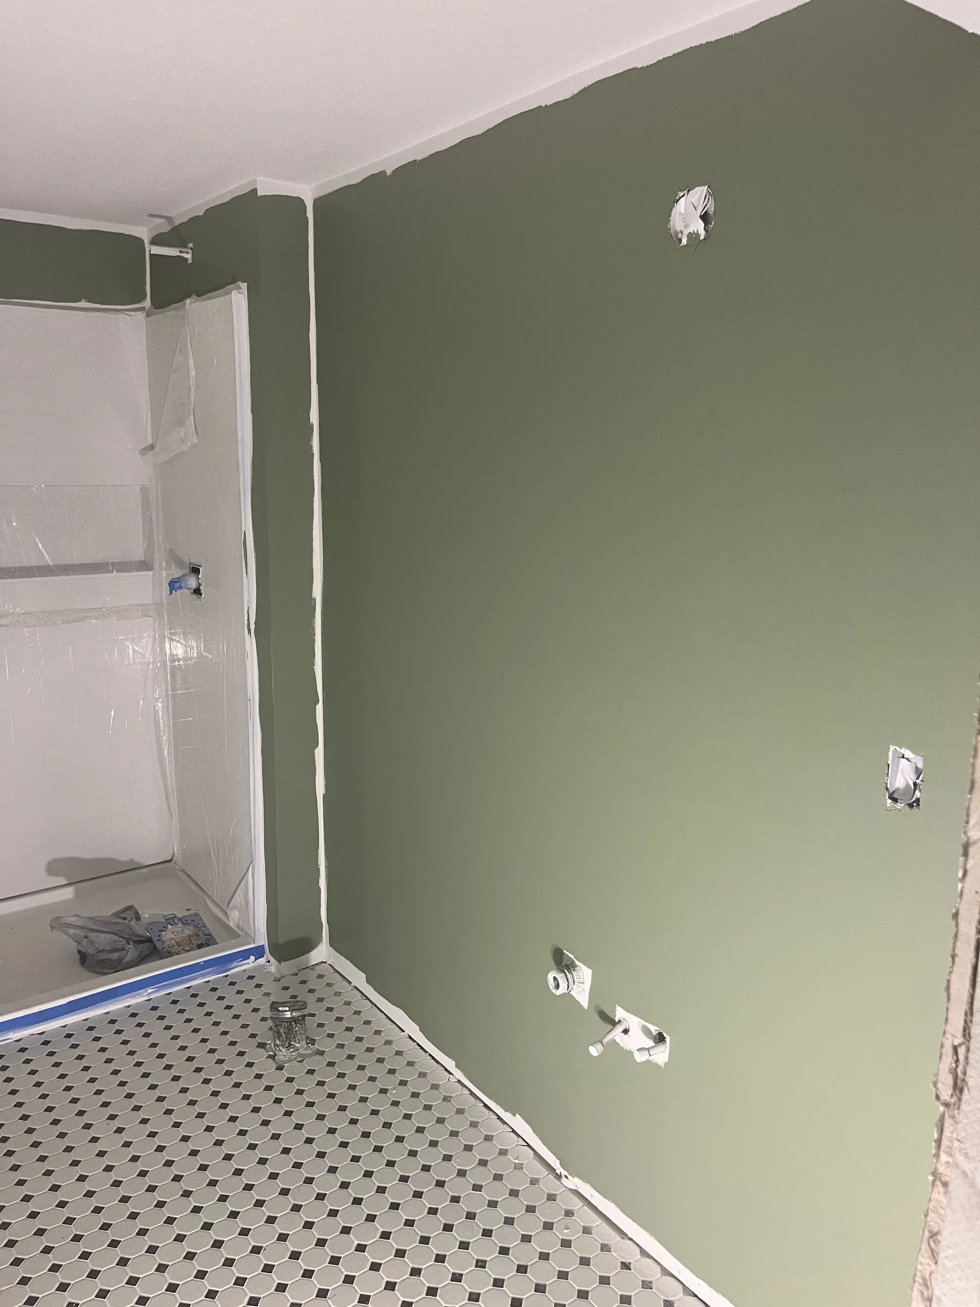
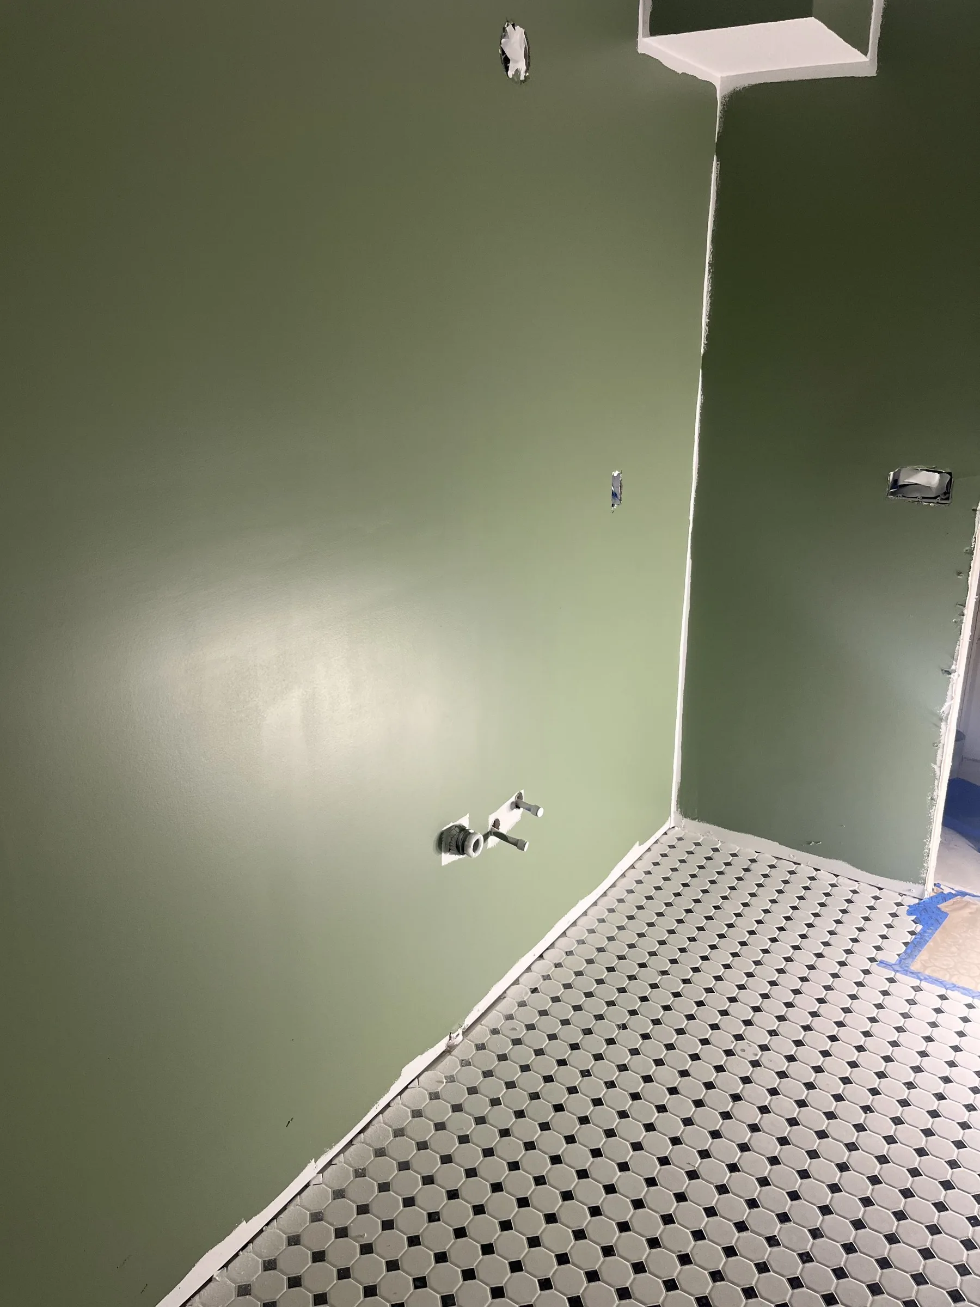
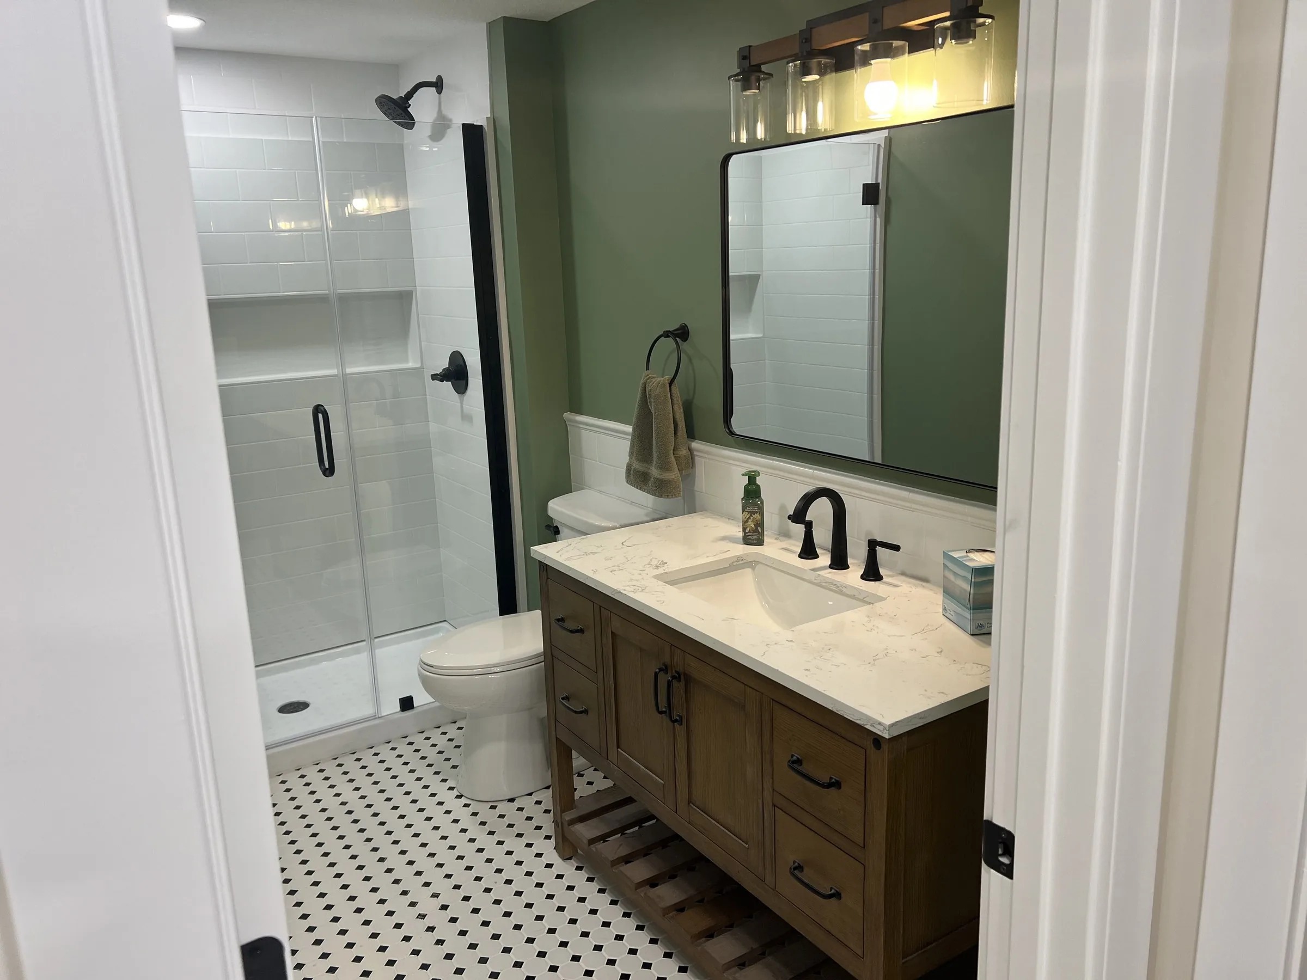
05Shower tile 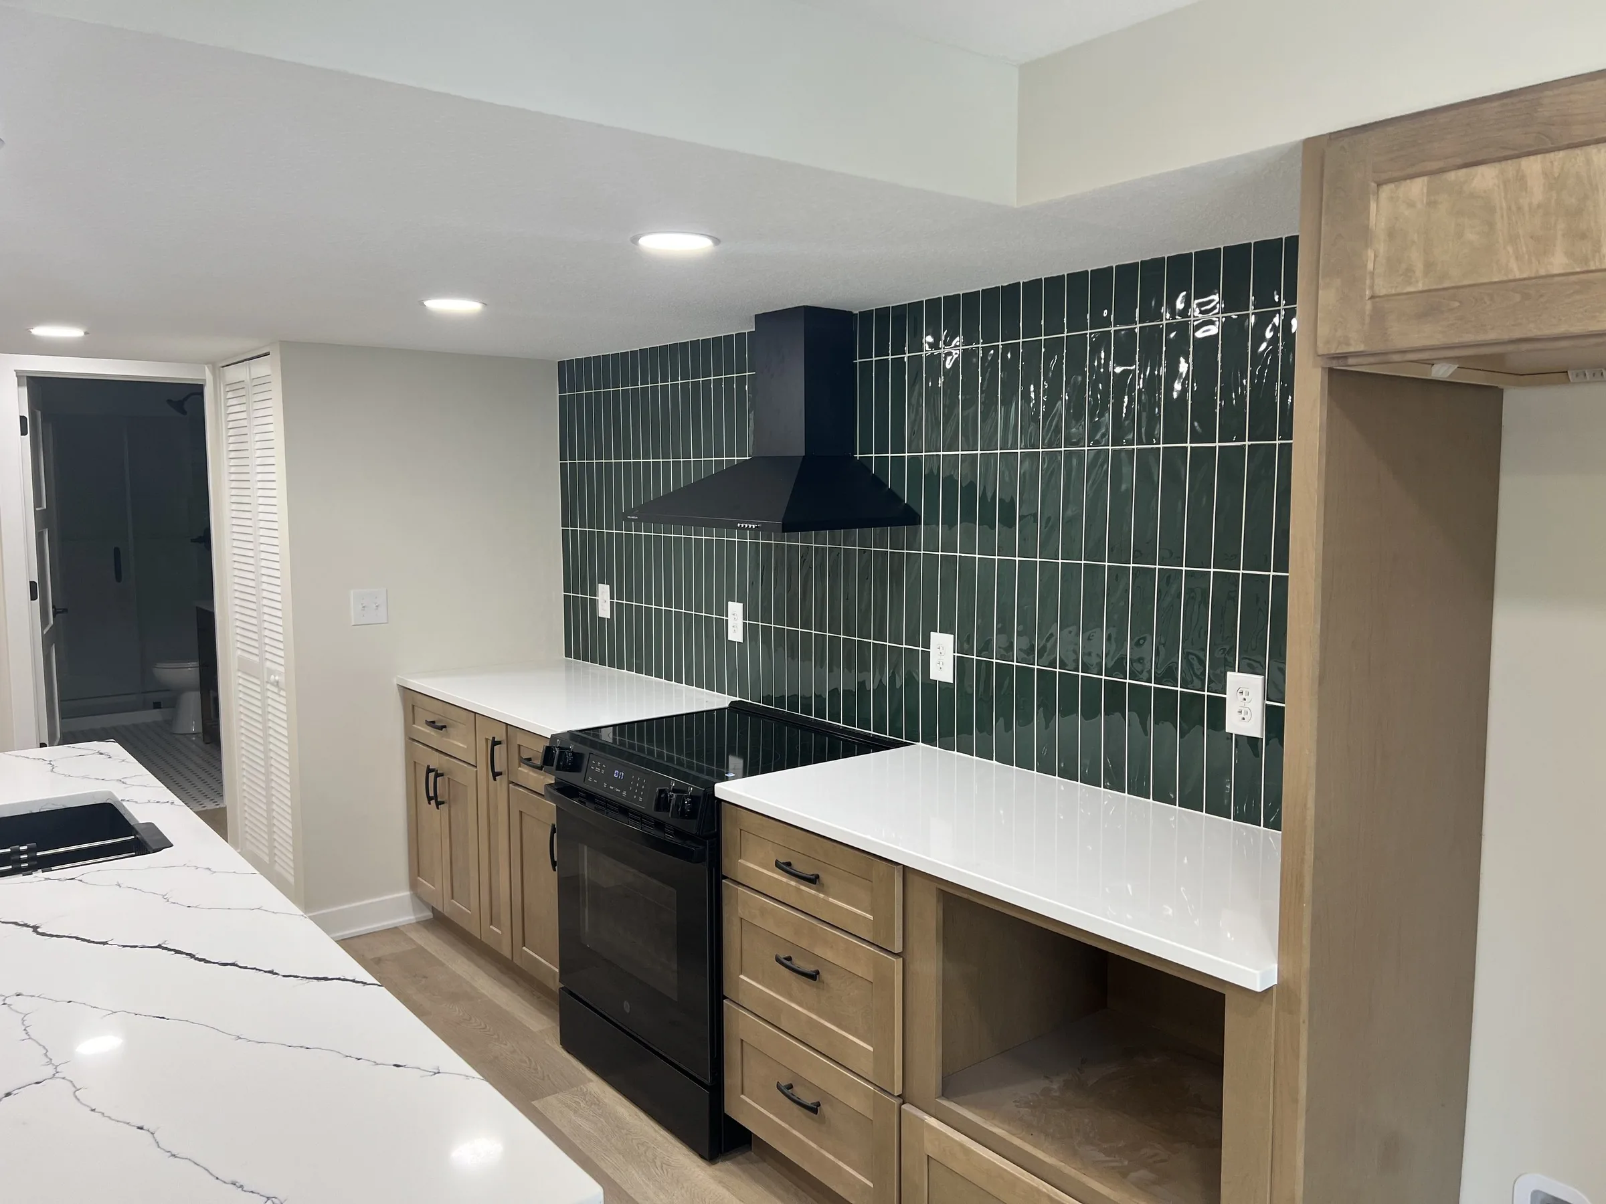
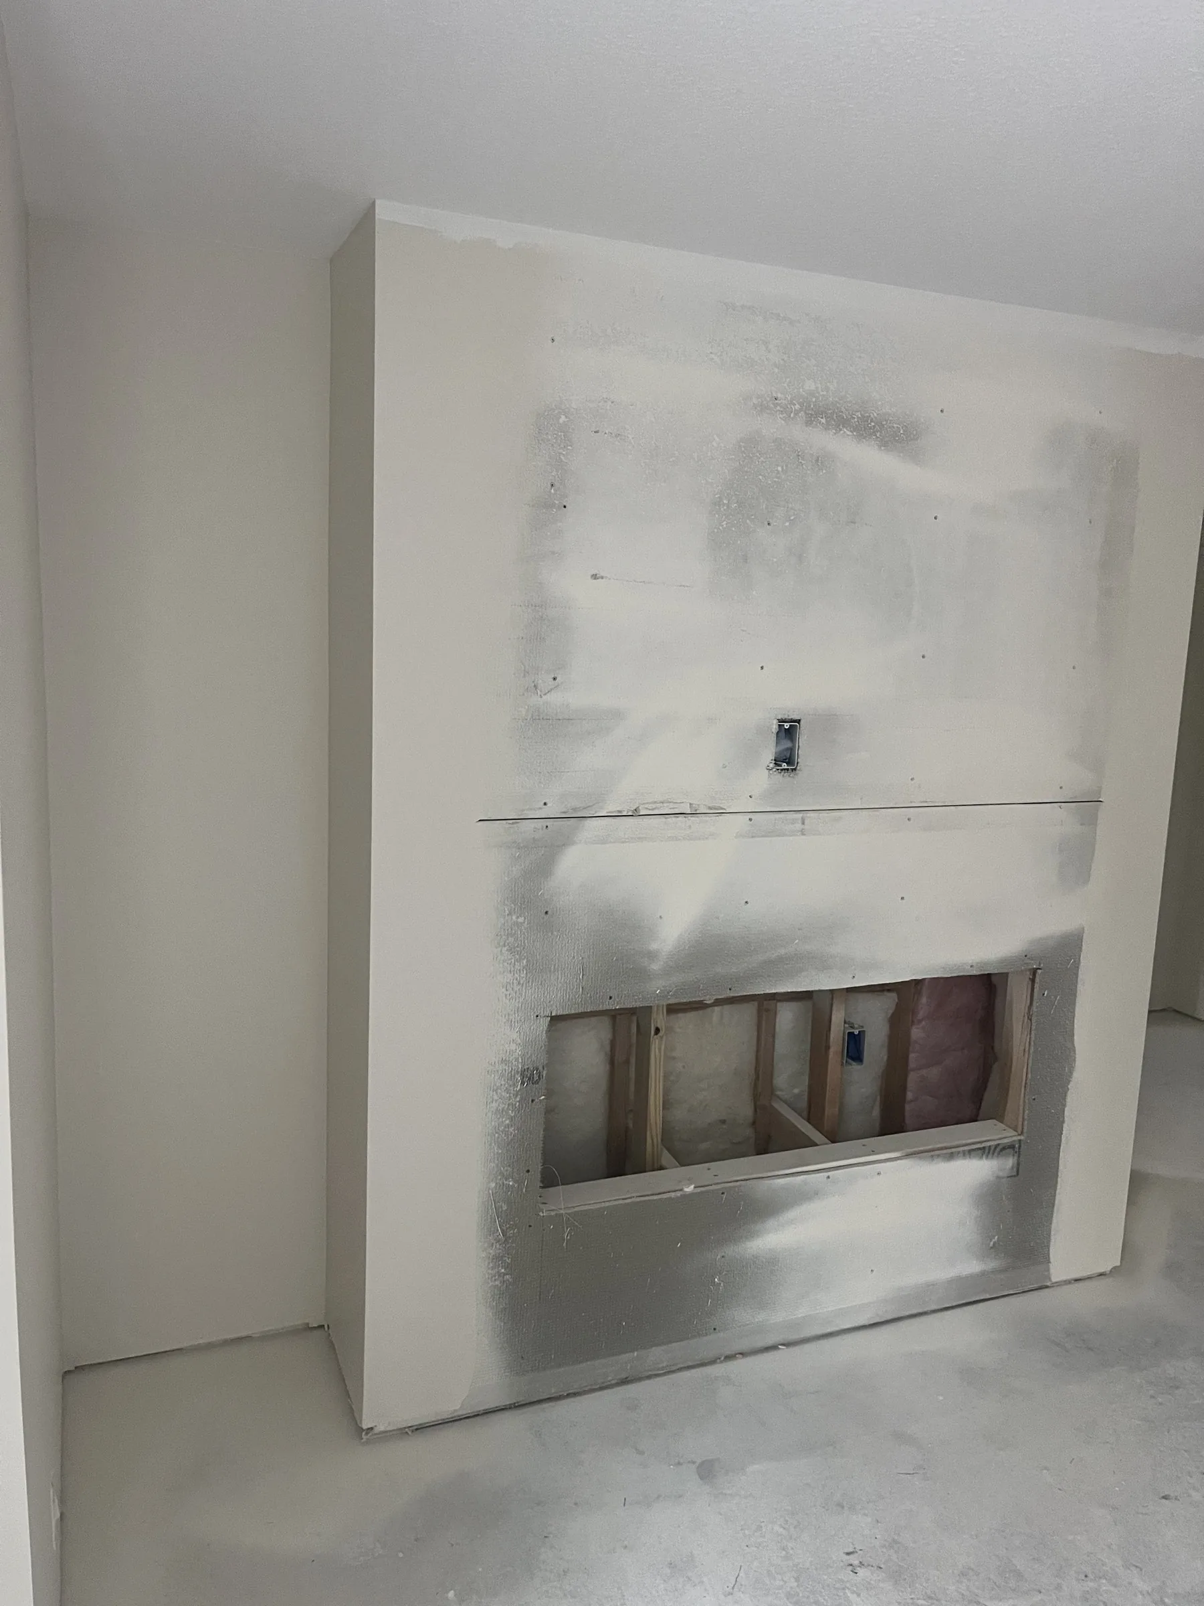
06Finished kitchen
Swipe to follow the build →
- Framing and layout
- Drywall and finishing
- Egress window openings
- Flooring for below-grade conditions
- Kitchens, kitchenettes, and wet bars
- Bathrooms and tiled showers
- Feature walls and built-ins
- Electrical and lighting coordination
Often paired withFraming · Drywall Installation, Repair & Finishing · Flooring
Basement questions
Can you finish an unfinished basement?
Yes. We handle basement finishing from framing and drywall through flooring, tile, and finish carpentry.
Do you build basement suites with their own kitchen and bath?
Yes. Our Sumac project in Olathe turned an unfinished basement into a self-contained suite with a kitchen, bathroom, bedroom, and laundry.
What about egress windows?
Egress work is part of basement projects that add sleeping rooms or need more natural light. Requirements depend on the project and the city, and we plan for them up front.
Start here
Have a basement that’s just storage?
Tell us how you’d like to use it. We’ll walk the space, look at moisture, egress, and ceilings, and talk through what it would take.
- Licensed & insured
- Family-run
- Kansas & Missouri