
No. 02Olathe, KS
SumacBasement Suite
An unfinished basement transformed into a complete, furnished living environment — with framing, finish work, a custom feature wall, kitchen, bathroom, and code-compliant egress improvements.
- Location
- Olathe, KS
- Type
- Basement finishing — self-contained suite
- Rooms
- Living, kitchen, bedroom, bathroom, laundry
- Structure
- Framing, drywall, egress window opening
- Kitchen
- Natural-wood Shaker cabinetry, quartz, green island
- Bath
- Tiled shower floor, glass enclosure, wood vanity
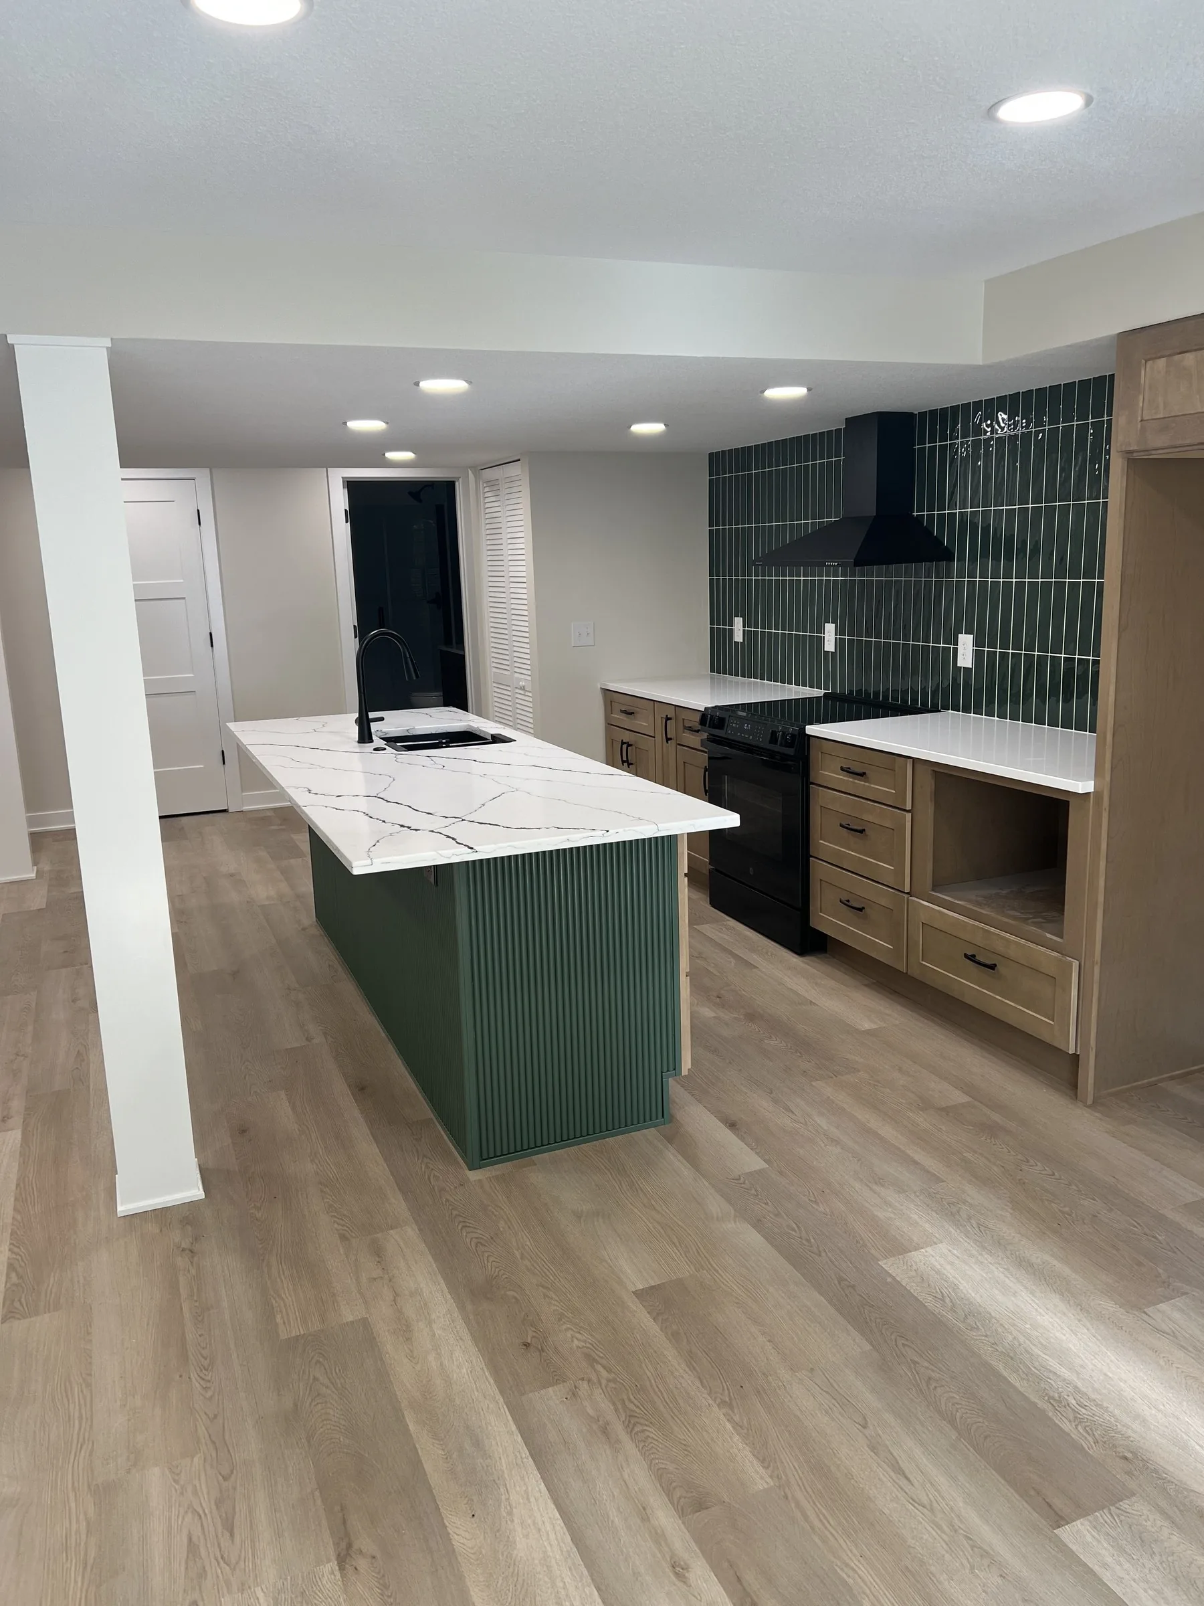
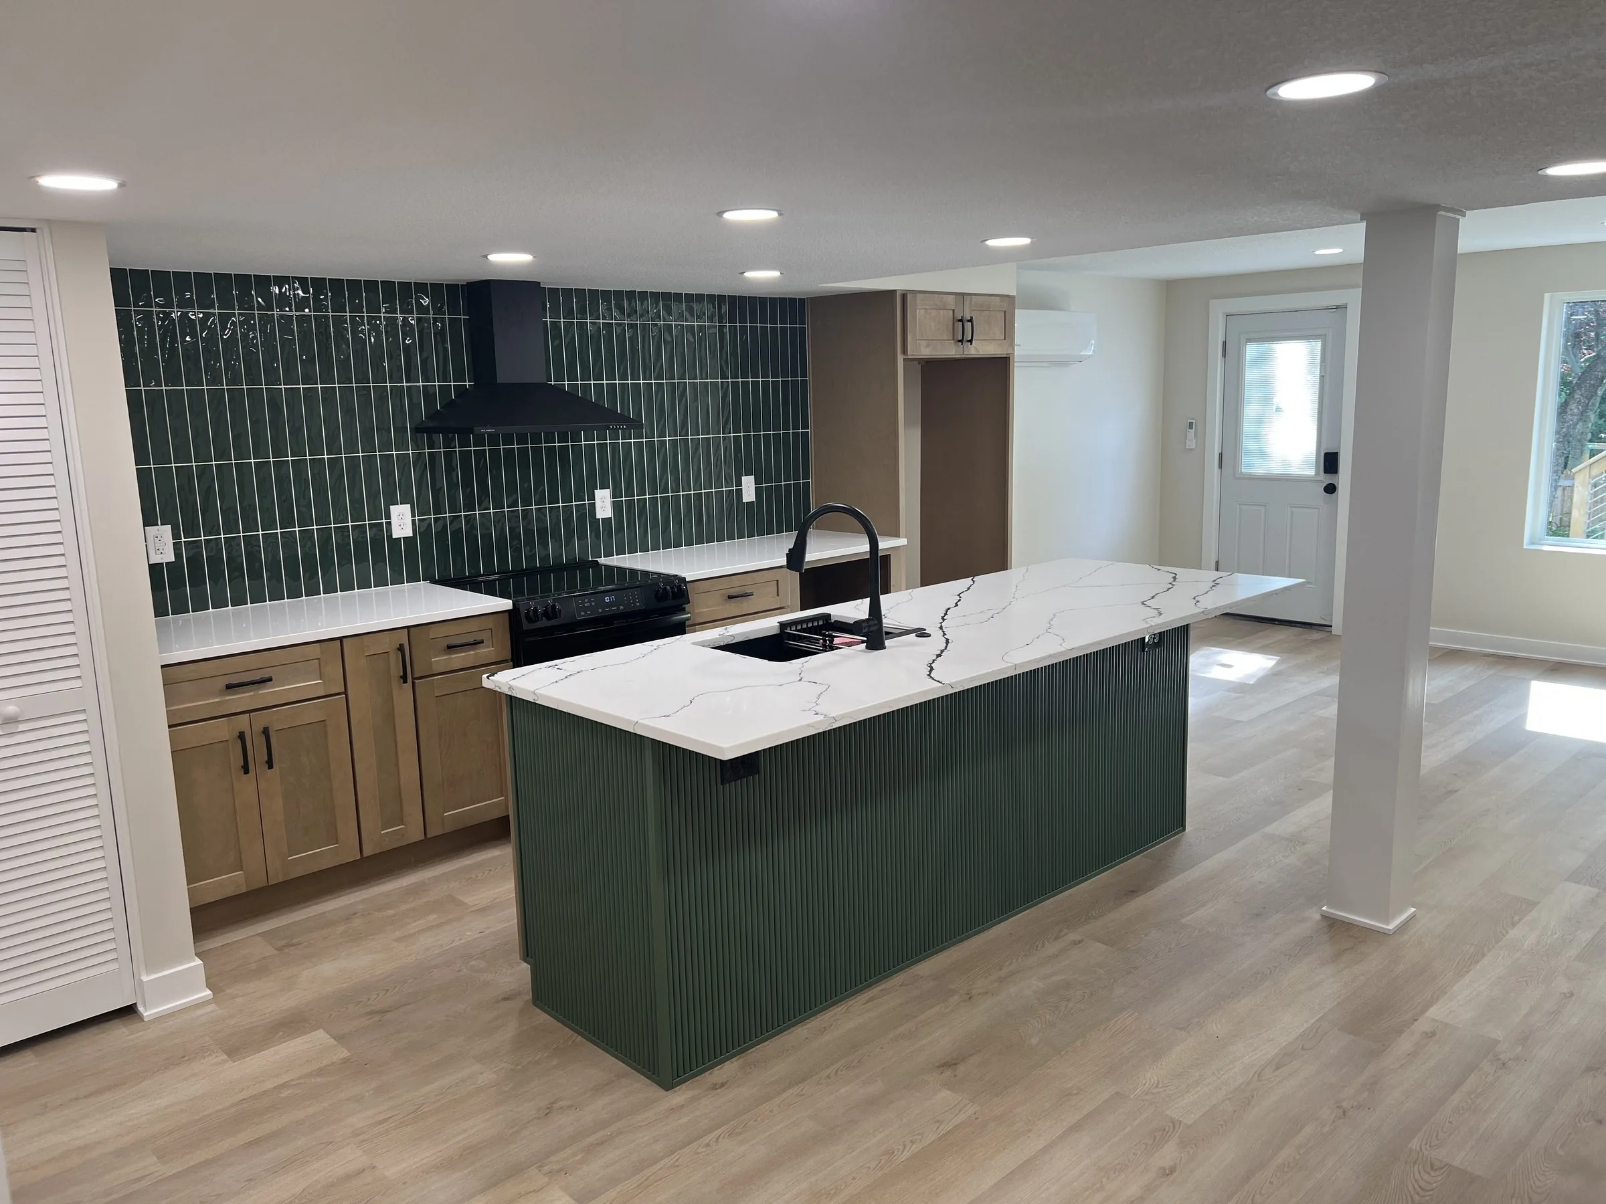
The basement was raw, unfinished space — no defined rooms, no finished surfaces, limited natural light, and no functional living areas. It represented significant square footage with no practical use.
Convert the unfinished basement into a complete, purposeful living environment suitable for short-term rental use. Create defined living, sleeping, and utility areas with quality finish work throughout.
Then and now
Side by side.
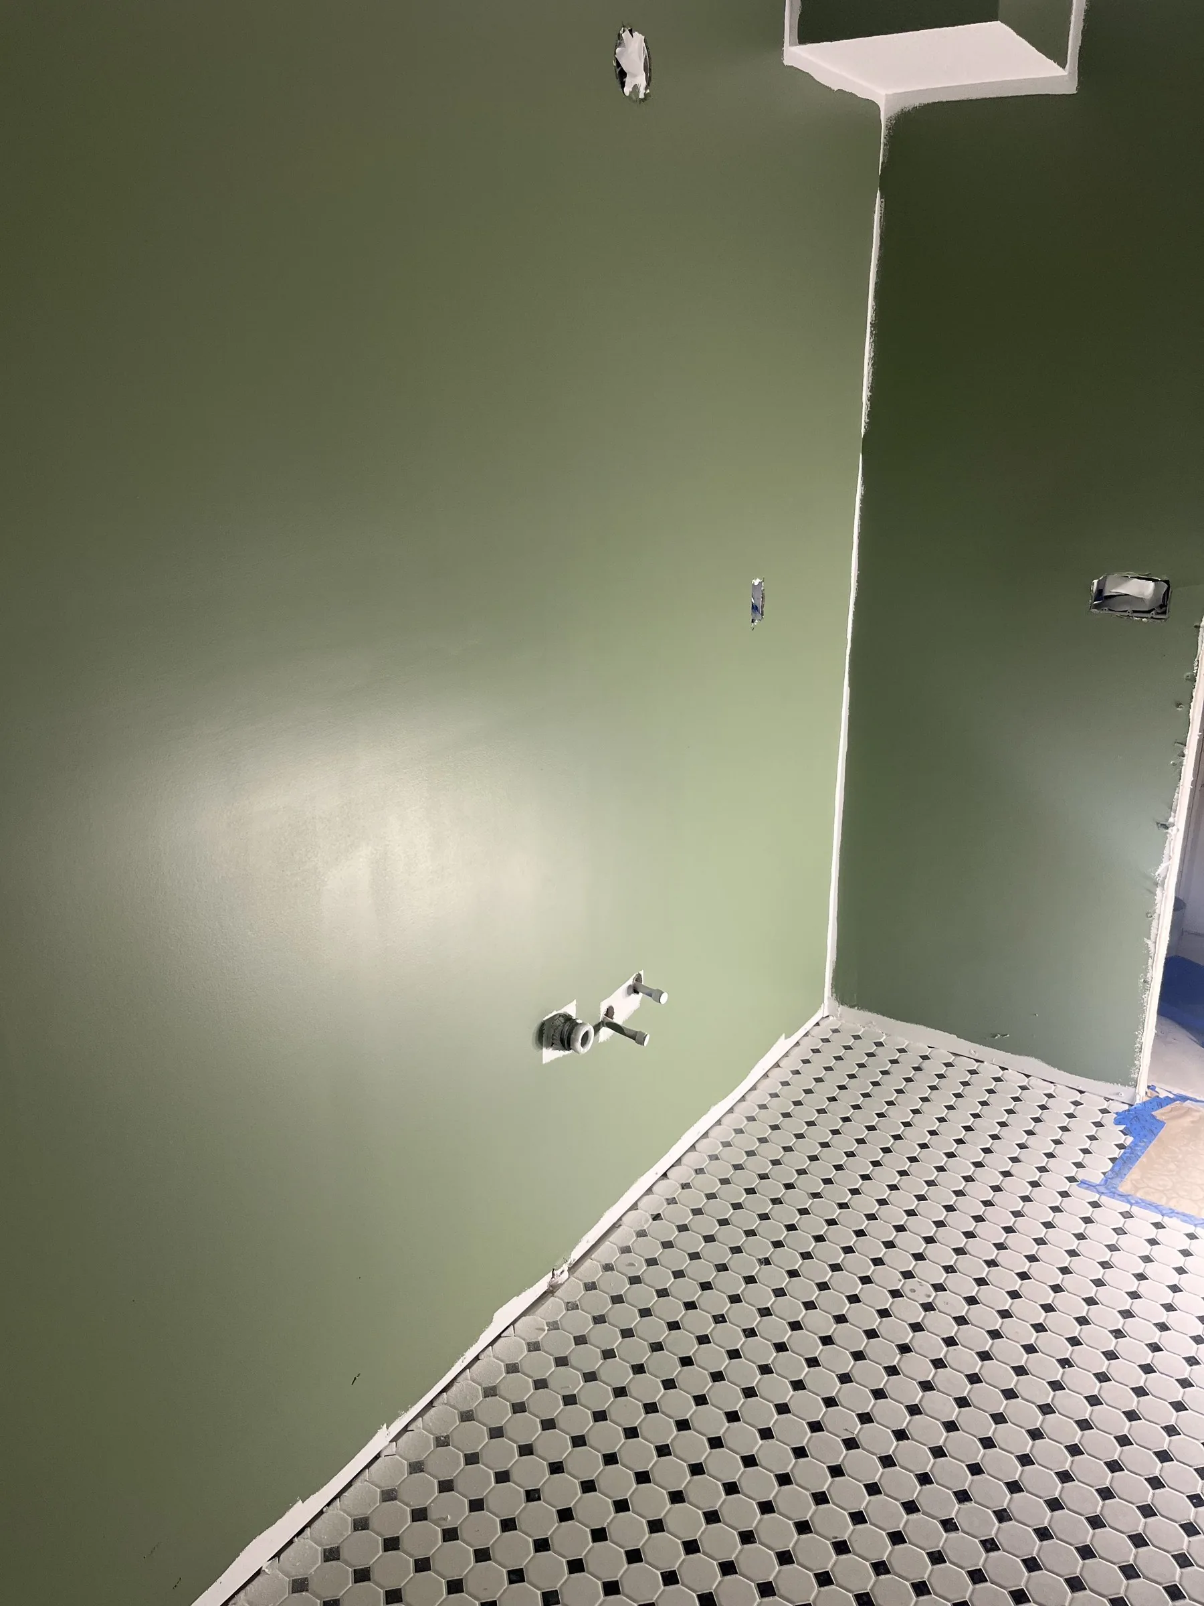
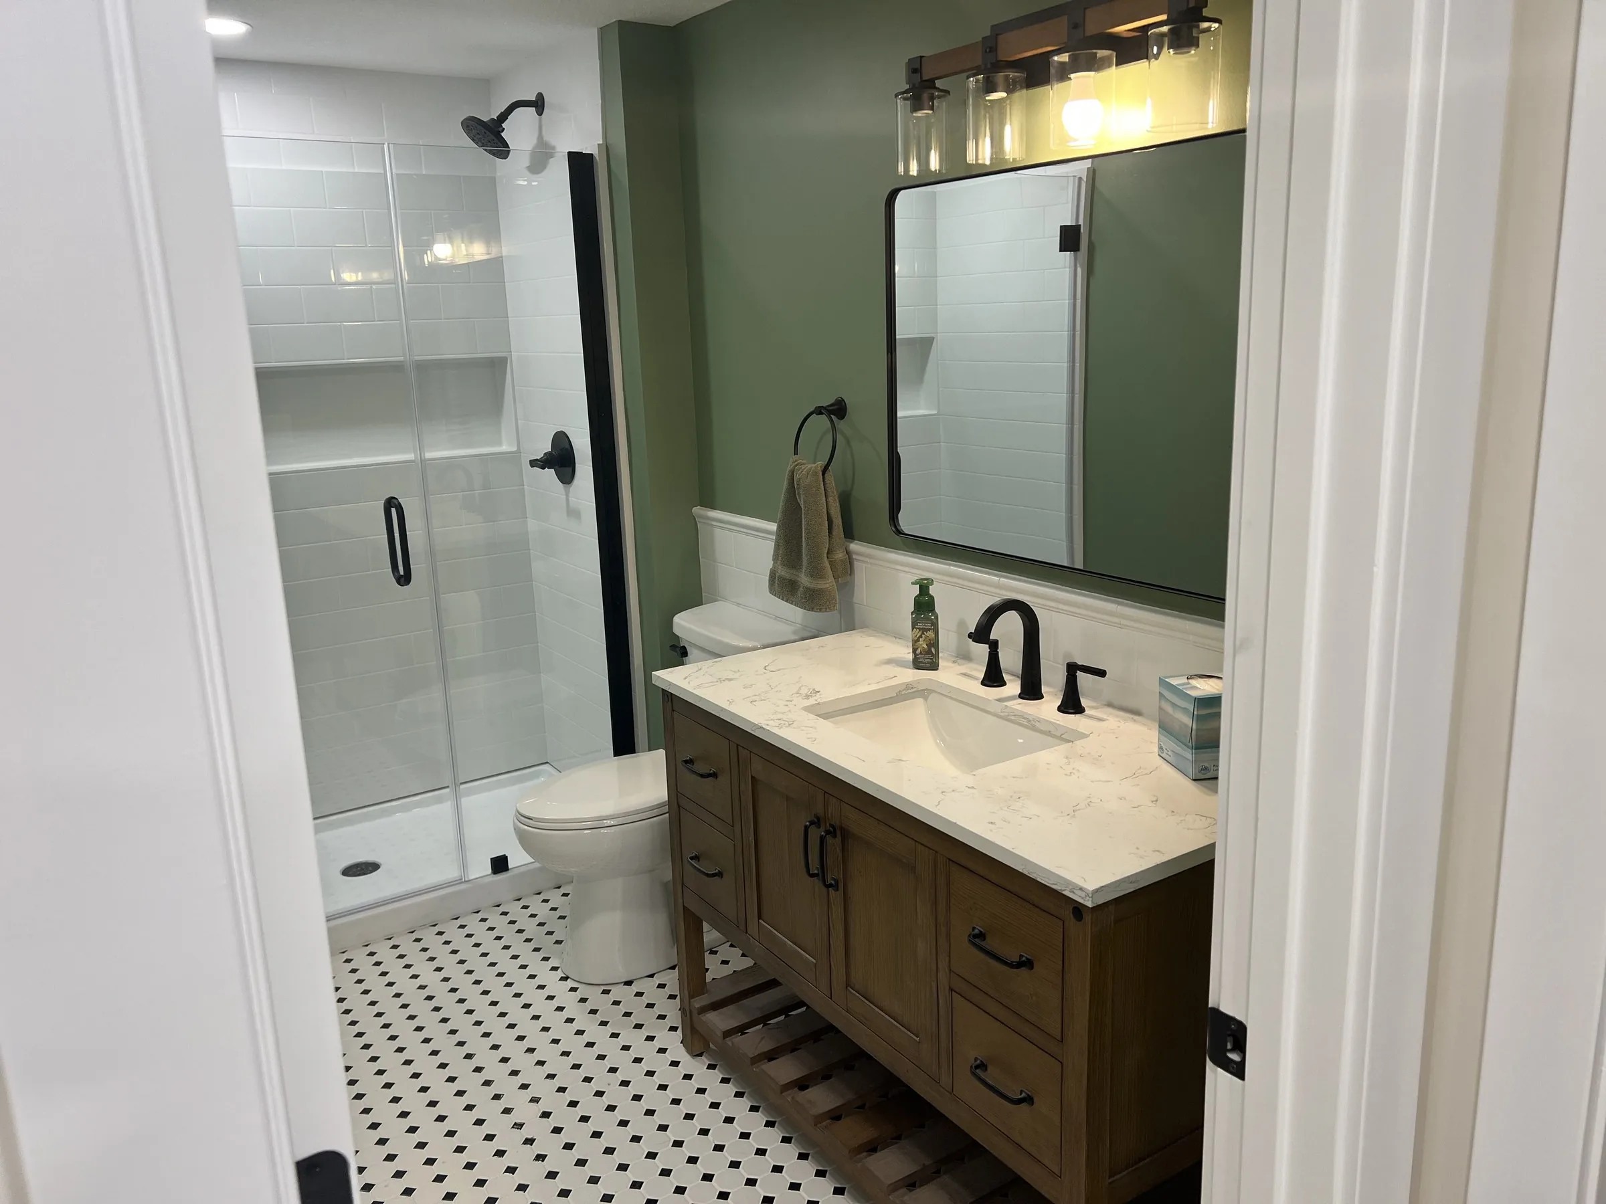
The work
What we built.
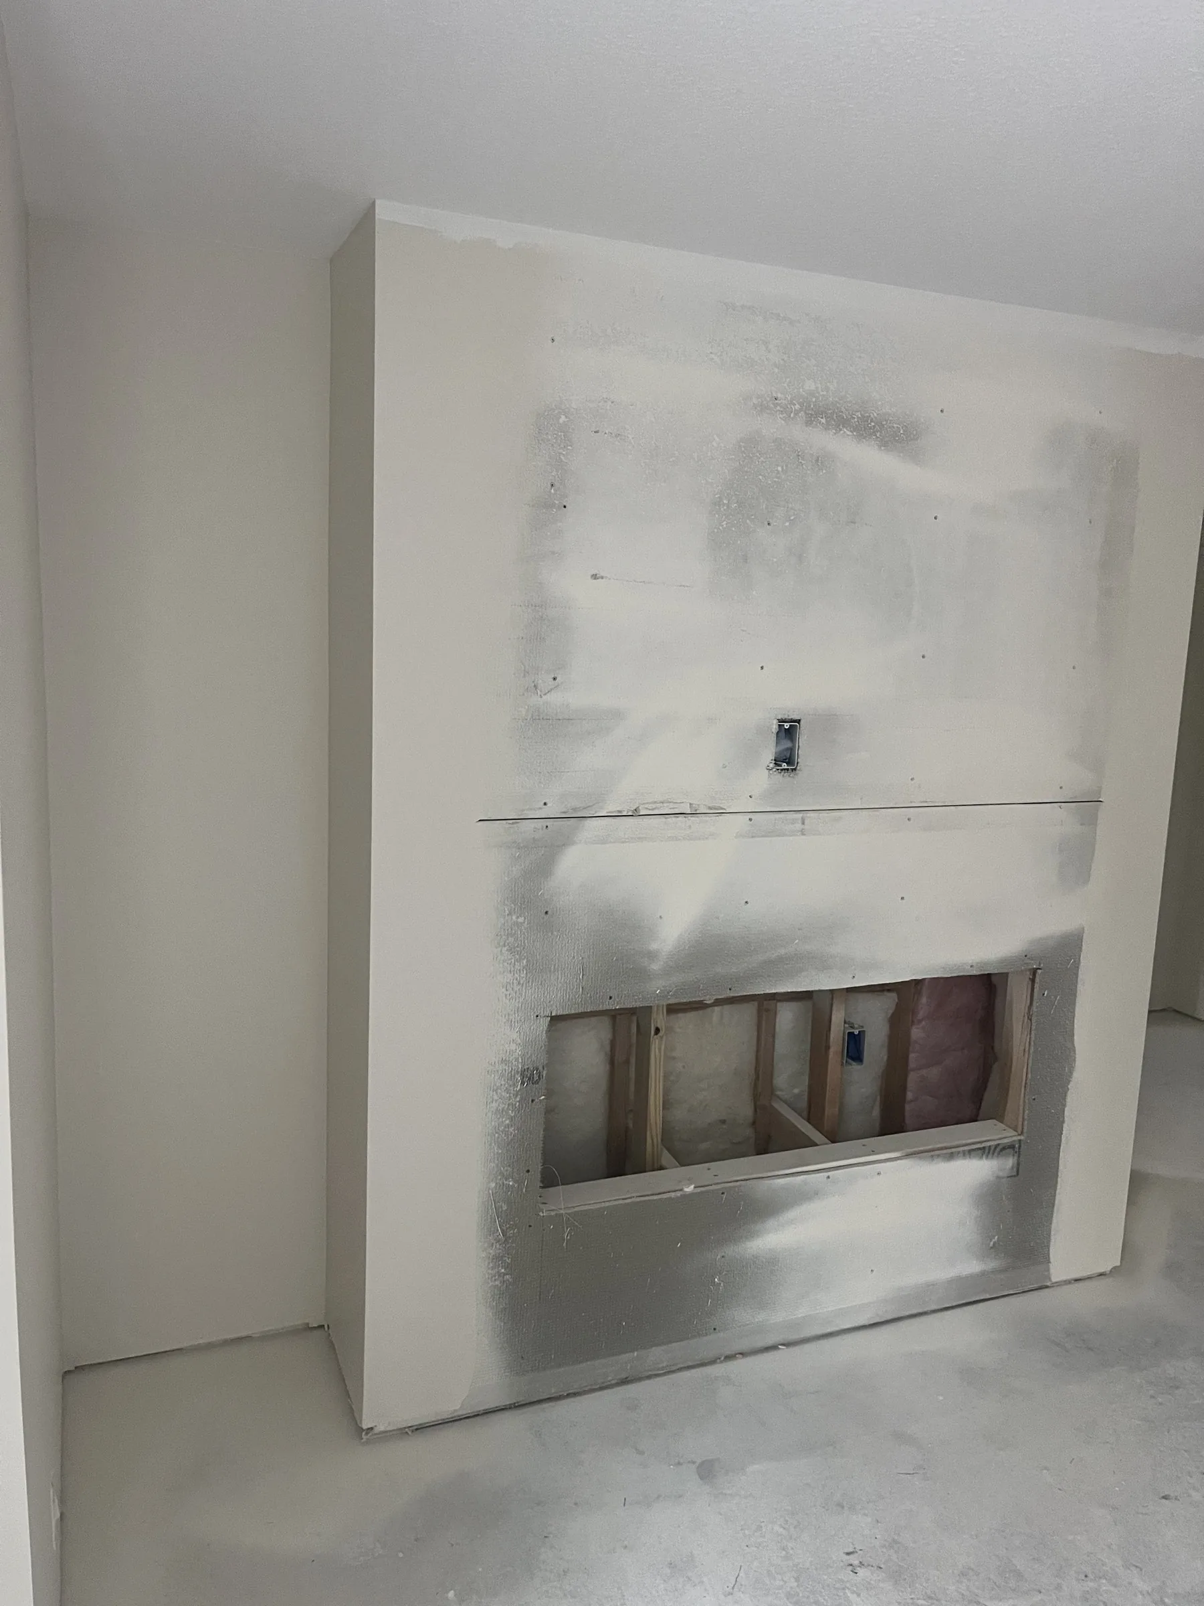
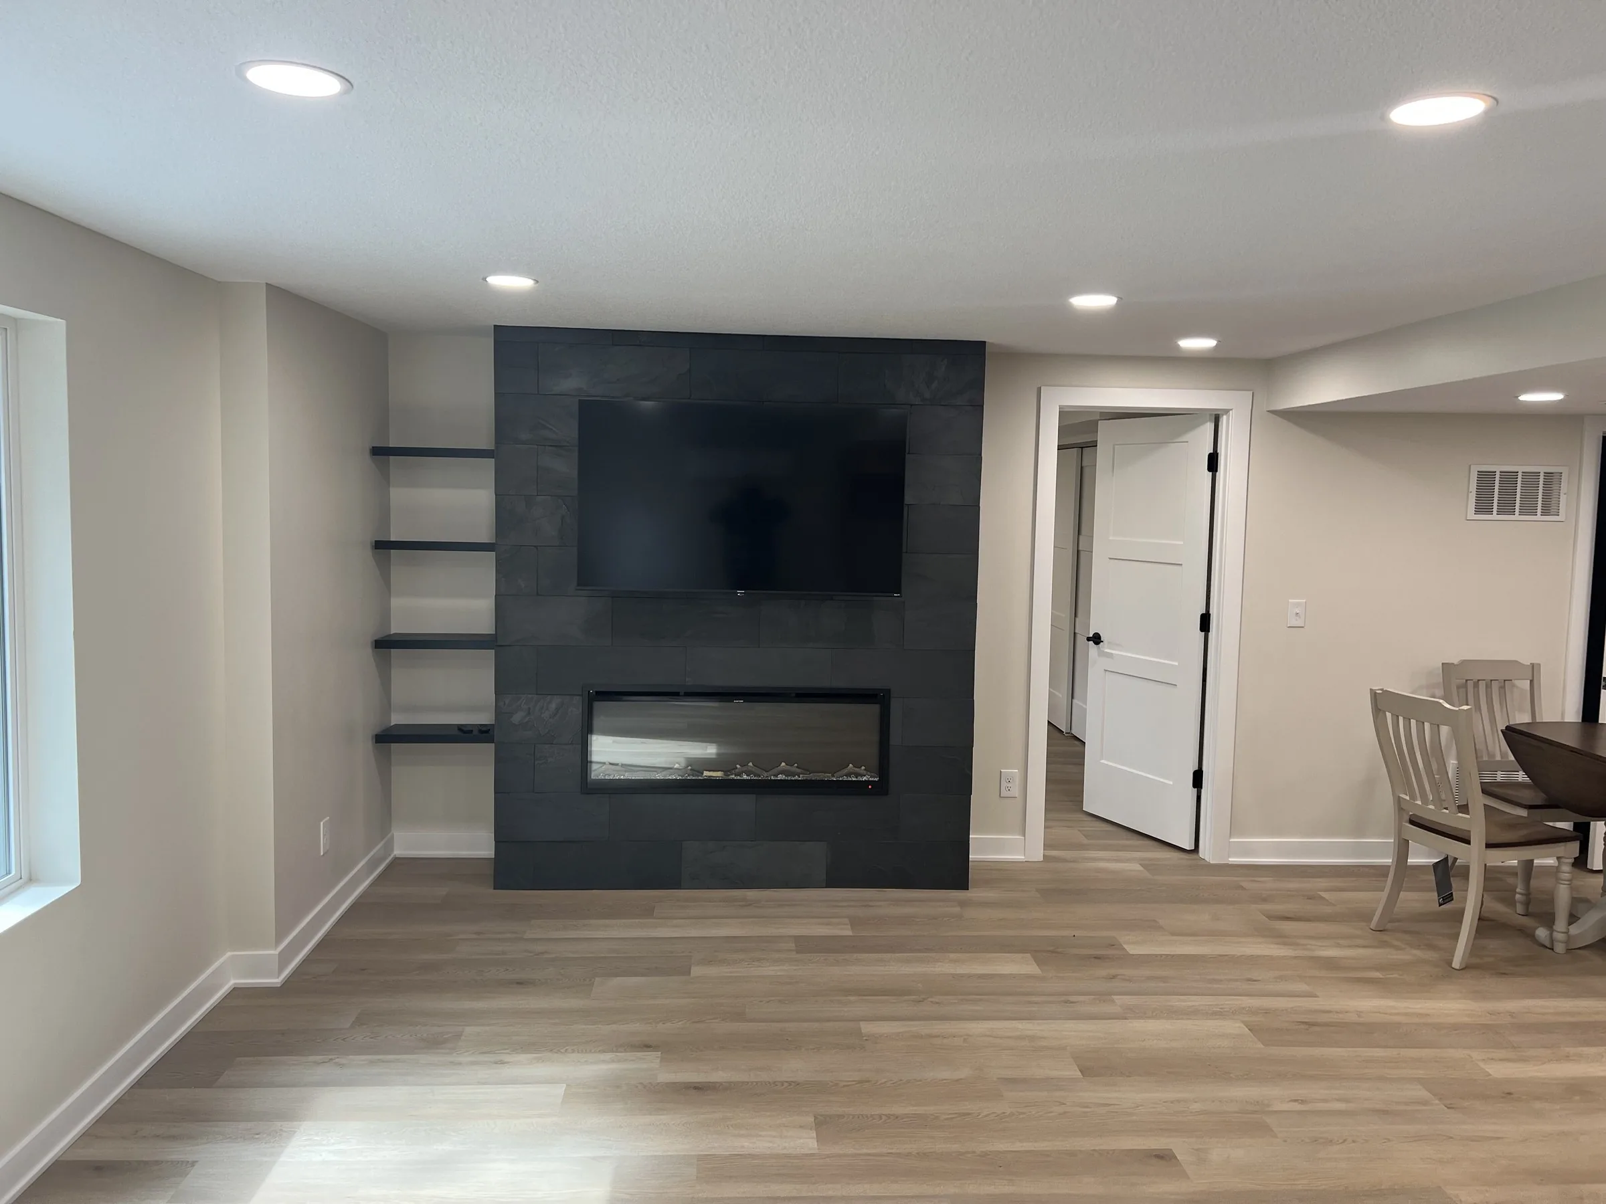
The project involved framing to develop an open layout, complete drywall installation and finishing, tile work in wet areas, and comprehensive finish carpentry. A custom feature wall with a built-in electric fireplace became the living area focal point. Wall-mounted television location and blocking were planned into the construction. An egress window opening was created to improve natural light and meet code-compliant egress requirements. The kitchen area received warm natural-wood Shaker cabinetry, and the bathroom included shower floor tile. A stacked washer/dryer was integrated into the utility layout.
What was once unused basement space became a self-contained living environment — with a warm feature wall, a working kitchen, a finished bathroom, and the kind of finish quality that makes a lower level feel like part of the house rather than an afterthought.
- Framing and open layout development
- Drywall installation and finishing
- Custom feature wall with built-in electric fireplace
- Wall-mounted television location and blocking
- Egress window opening for natural light and code compliance
- Warm natural-wood Shaker kitchen cabinetry
- Shower floor tile in bathroom
- Stacked washer/dryer installation
- Complete flooring and finish work
Photographs
On site, start to finish.
14 photos · select any photo to enlarge
Sumac shows how unfinished basement square footage can become a complete living space — built with the construction quality and finish detail needed for daily use.
Related services
Start here
Have a project like this in mind?
Call Seth directly or send a few details through the estimate form. We’ll talk through the project and set a time to see the space.
- Licensed & insured
- Family-run
- Kansas & Missouri