
Resources
Short guides for planning a remodel.
Practical notes we find ourselves sharing on almost every first visit.
Preparing for an estimate visit
A first visit goes further when you’ve thought through a few things ahead of time. None of this needs to be decided — just considered.
- What isn’t working
- List what bothers you about the room today. Problems are more useful than solutions at this stage.
- Photos you like
- Screenshots or saved photos help show the look you’re after faster than descriptions do.
- What has to stay
- Cabinets, fixtures, or flooring you want to keep change the scope significantly.
- A rough budget range
- Even a wide range helps shape realistic options instead of a plan you’ll need to cut back later.
- Timing
- Any dates that matter — a move, a holiday, guests — so the schedule can work around them.
Kitchen: refresh or full remodel?
The deciding question is usually the cabinets. If they’re solid, square, and laid out well, a refresh can change the room dramatically.
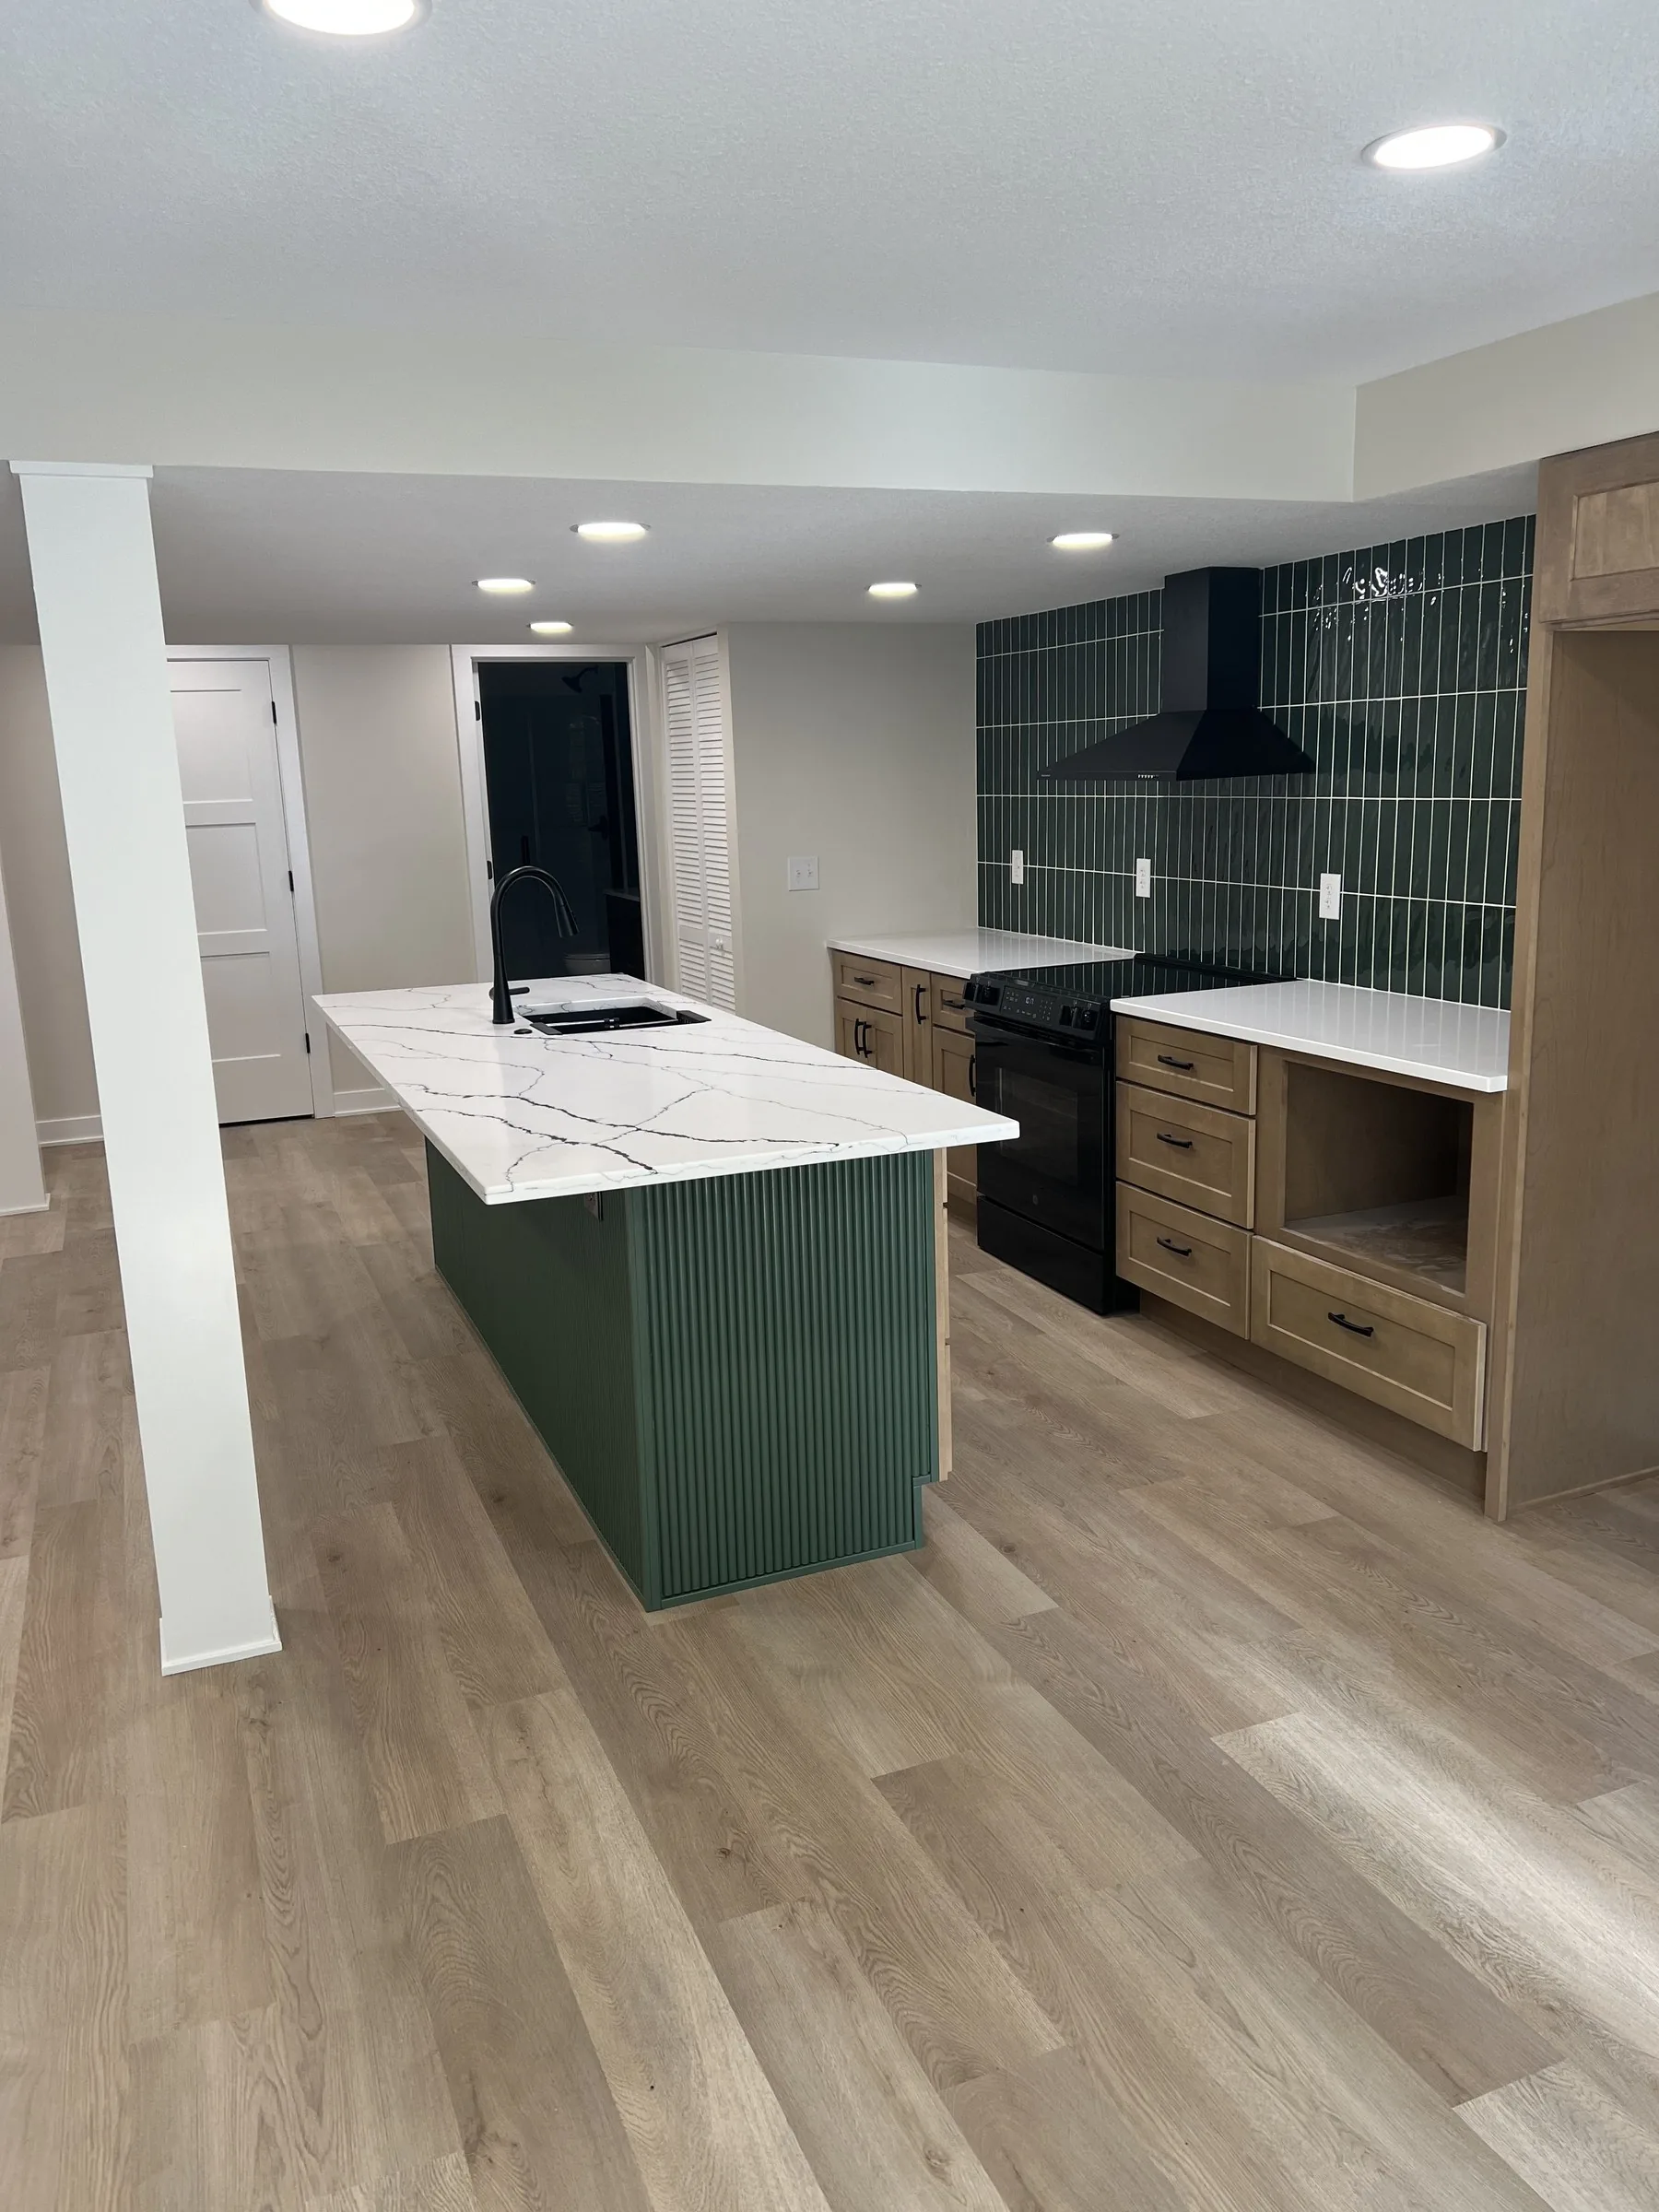
Kitchen remodeling, with examples of both- Refresh
- New countertops, backsplash, sink, faucet, hardware, and paint. Cabinet boxes and layout stay.
- Full remodel
- New cabinetry and layout, often flooring, lighting, drywall, and electrical. The kitchen is out of service for the build.
- Signs a refresh is enough
- Doors and drawers work, boxes aren’t water-damaged, and you’re happy with where things are.
- Signs it isn’t
- Too little counter space, a layout you work around daily, or cabinets that are failing.
Before you finish a basement
Four things shape a basement project more than any finish choice — and they’re best settled before framing starts.
Basement remodeling and the Sumac build- Moisture
- Staining, efflorescence, or a damp smell needs to be addressed first. Finishes over a wet wall fail.
- Egress
- Any room used for sleeping needs a code-compliant egress window.
- Ceilings and ducts
- Beams, ducts, and plumbing decide where soffits go and how much ceiling height you keep.
- Drains and layout
- A downstairs bath or kitchen depends on where drains can run. That shapes the floor plan.
Questions to ask any contractor
Whoever you hire, these answers tell you a lot about how the project will go.
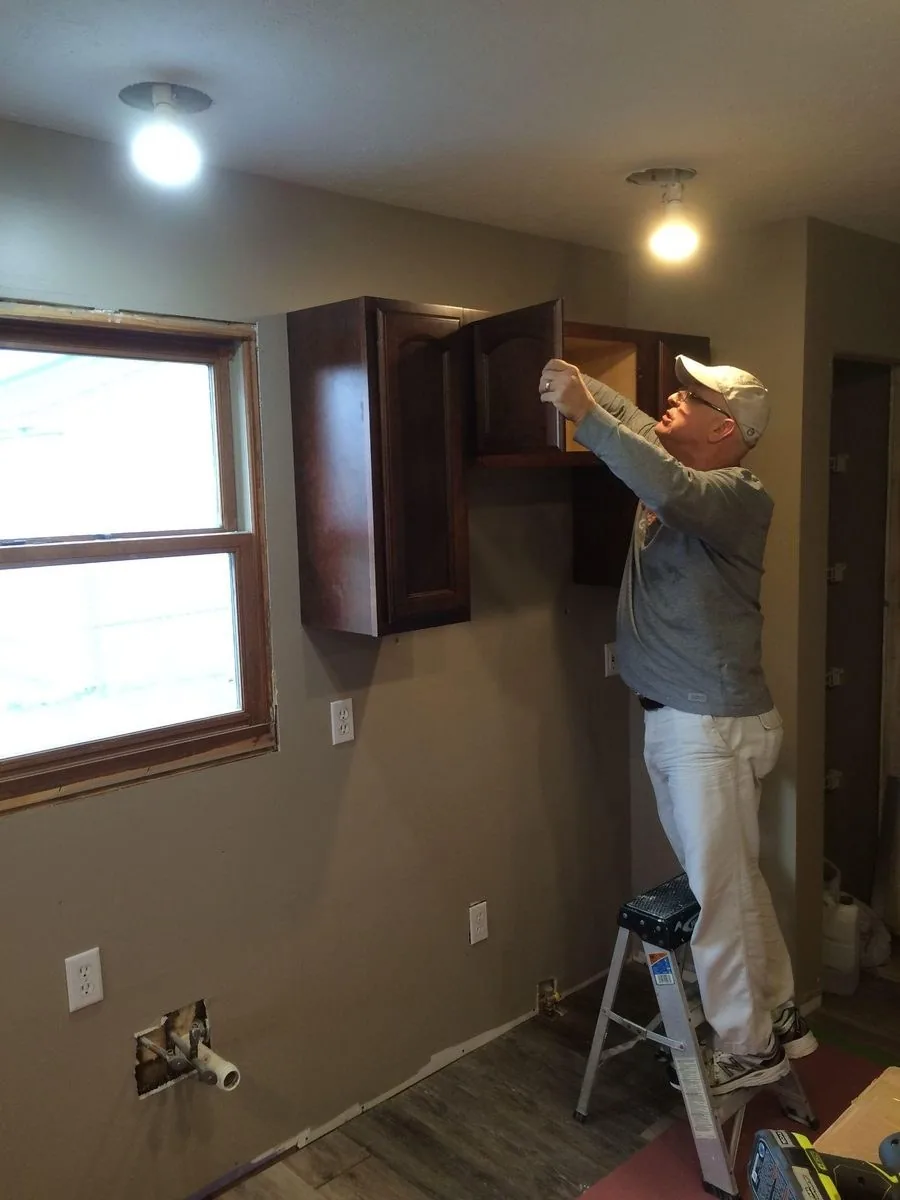
Our projects, from before to after- Are you licensed and insured?
- Ask to see it. It protects you if something goes wrong on site.
- Who will I talk to during the job?
- One accountable contact is worth more than any promise in a proposal.
- What exactly is included?
- The scope should spell out what’s in, what’s out, and which selections are still yours.
- How are changes handled?
- Changes happen. Agree up front on how they’re priced and approved.
- Can I see work like mine?
- Photos from start to finish — not just the final shot — show how a contractor builds.
Start here
Ready for that first visit?
Call Seth directly or send a few details through the estimate form. We’ll talk through the project and set a time to see the space.
- Licensed & insured
- Family-run
- Kansas & Missouri