
No. 01Kansas City, KS
Peach CtFull-Home Remodel
A complete interior transformation that took a dated home with honey-oak cabinetry, worn carpet, laminate surfaces, and beige tile and turned it into a cohesive, modern living environment throughout the main living areas.
- Location
- Kansas City, KS
- Type
- Complete home interior transformation
- Rooms
- Kitchen, dining, living room, foyer
- Kitchen
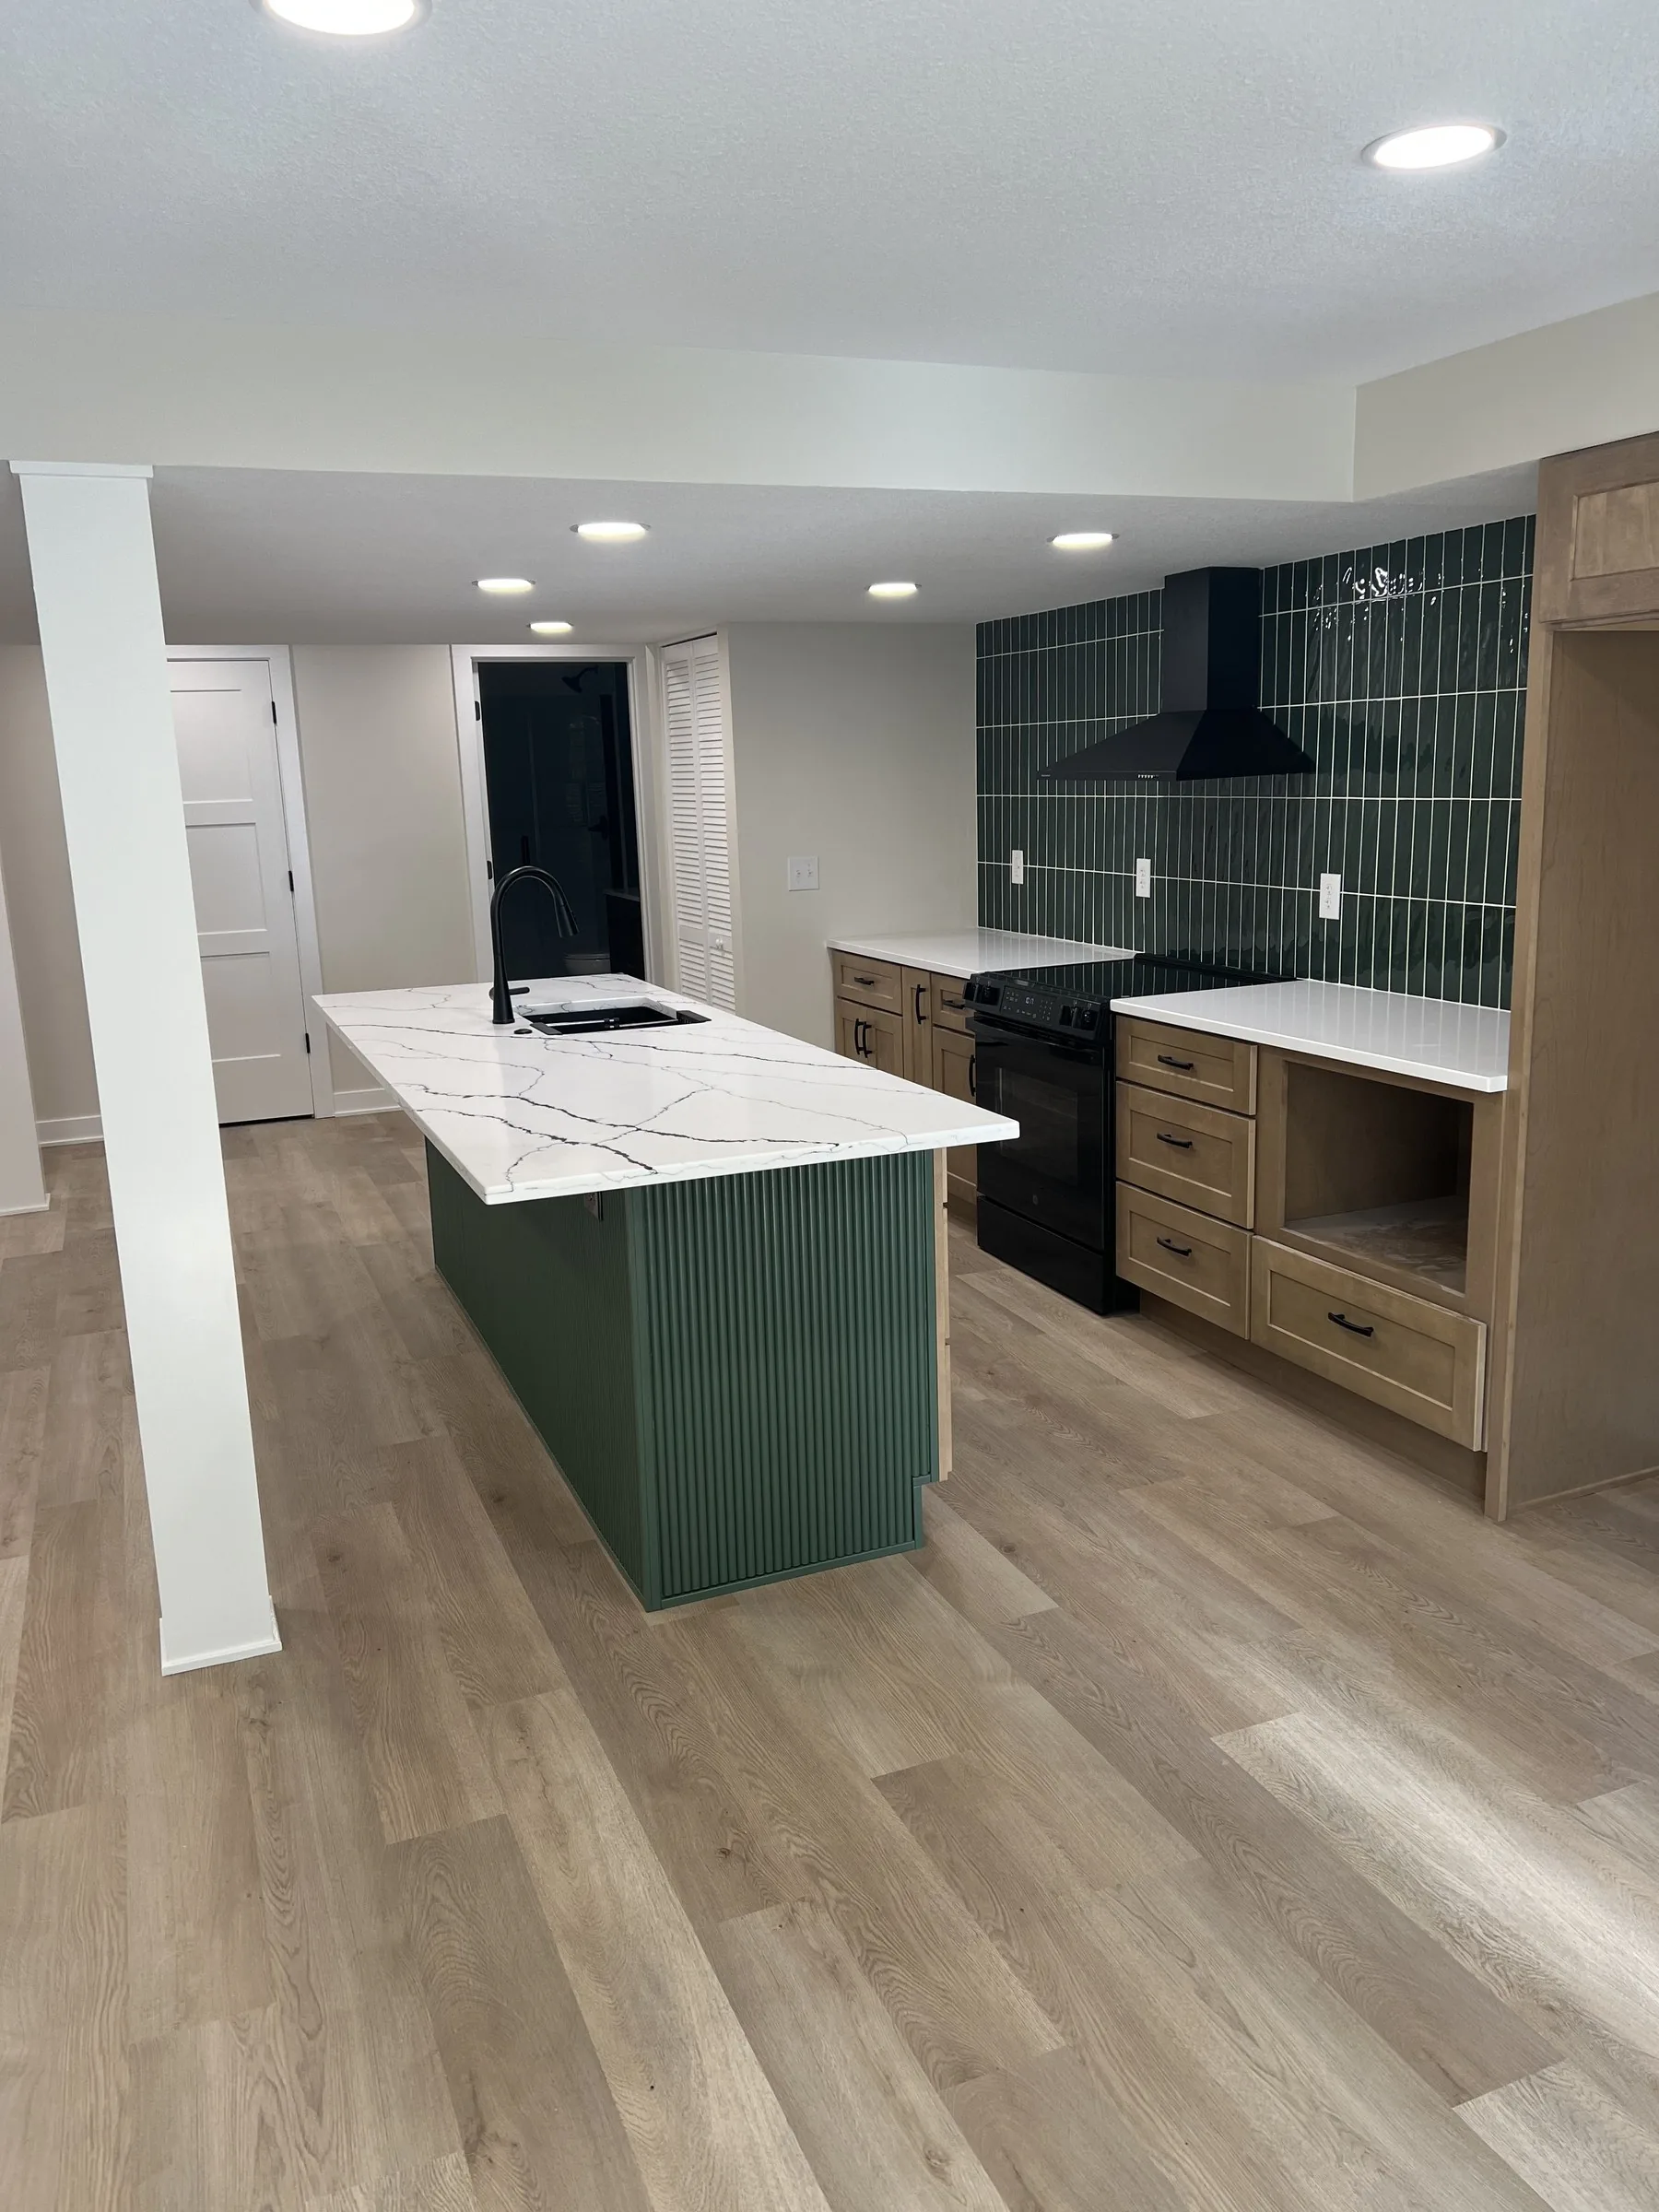
- Full gut; Shaker cabinetry, quartz, undermount sink
- Floors
- LVP throughout main living areas
- Also
- Recessed lighting, ceiling fans, paint, finishes
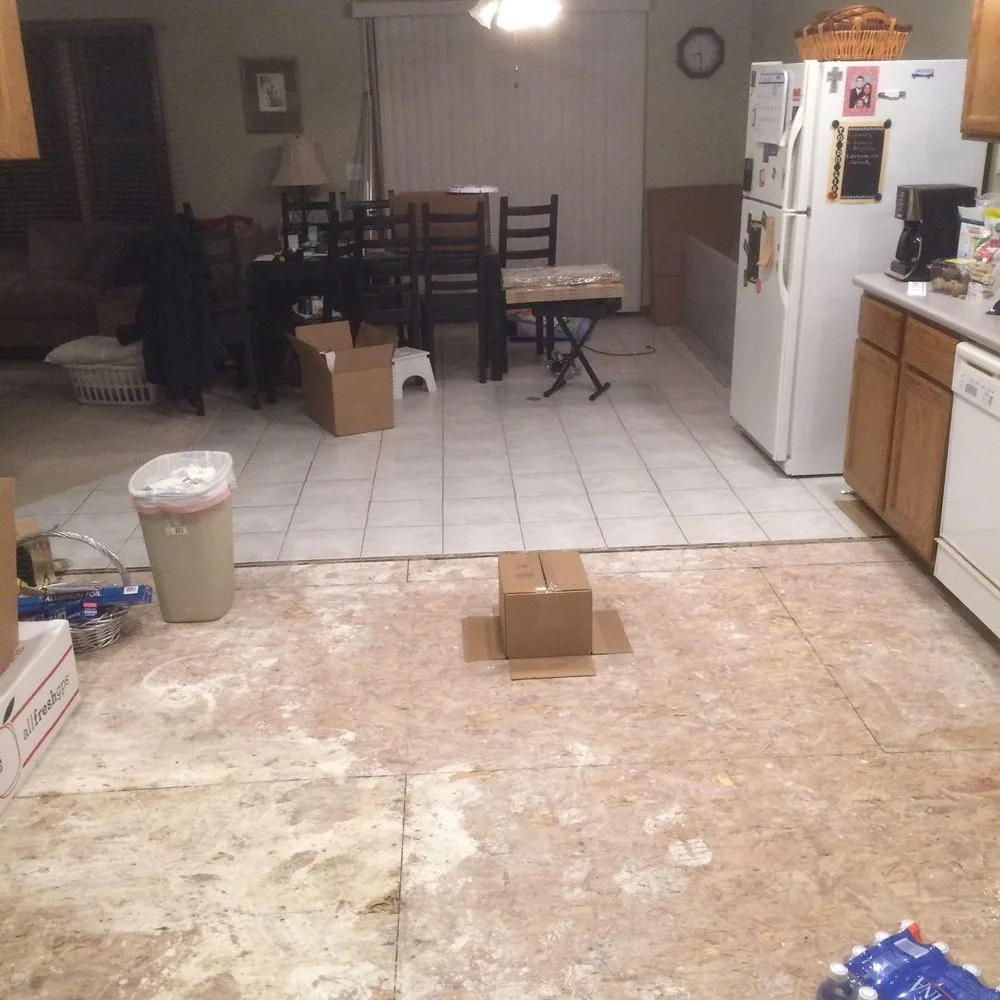
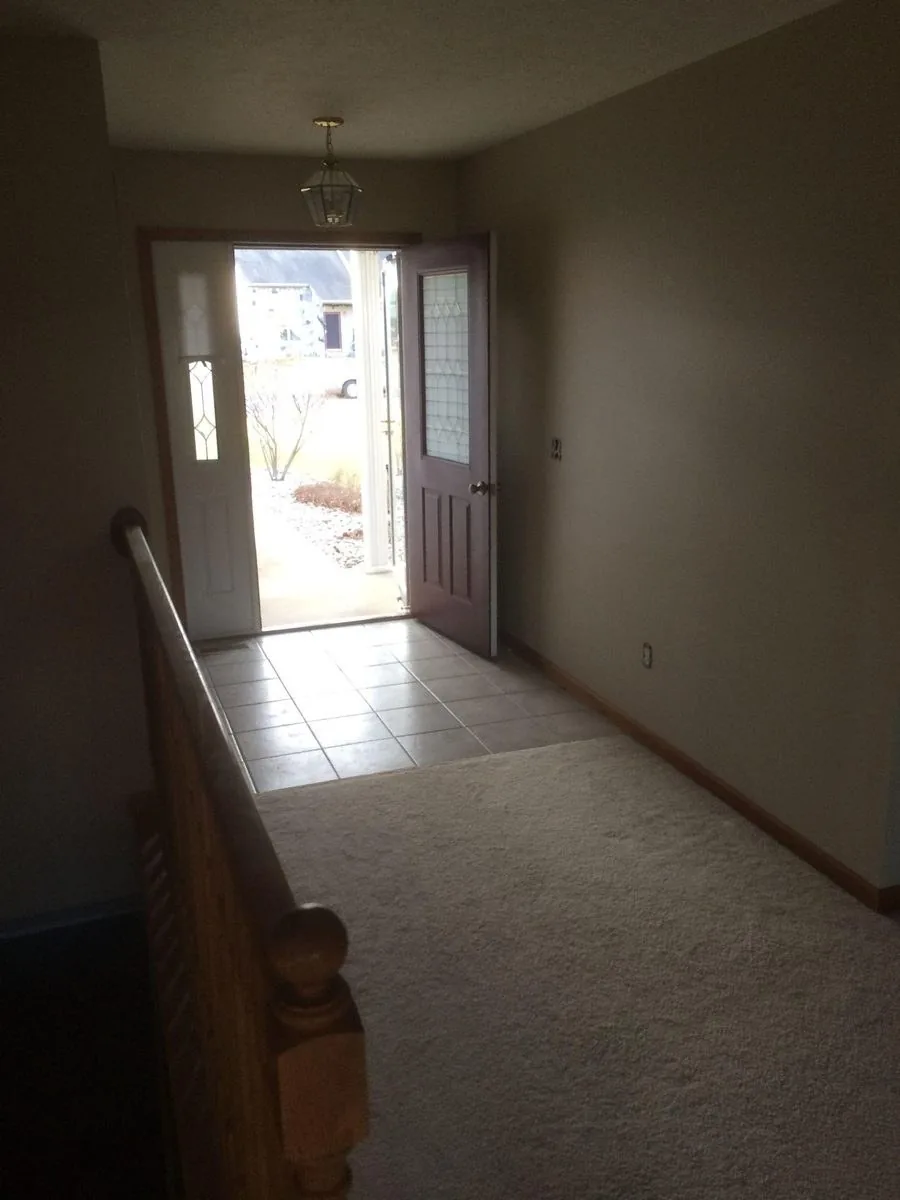
The home featured honey-oak cabinetry in the kitchen, worn carpet throughout living areas, laminate countertops, beige tile, and finishes that hadn't been updated in years. The interior felt disconnected — each room reflecting a different era rather than a unified design.
Transform the main living areas into a cohesive, modern home environment. Update the kitchen with new cabinetry and surfaces, replace flooring throughout key living spaces, refresh paint and lighting, and create a home that feels intentional from room to room.
Then and now
Side by side.
The work
What we built.
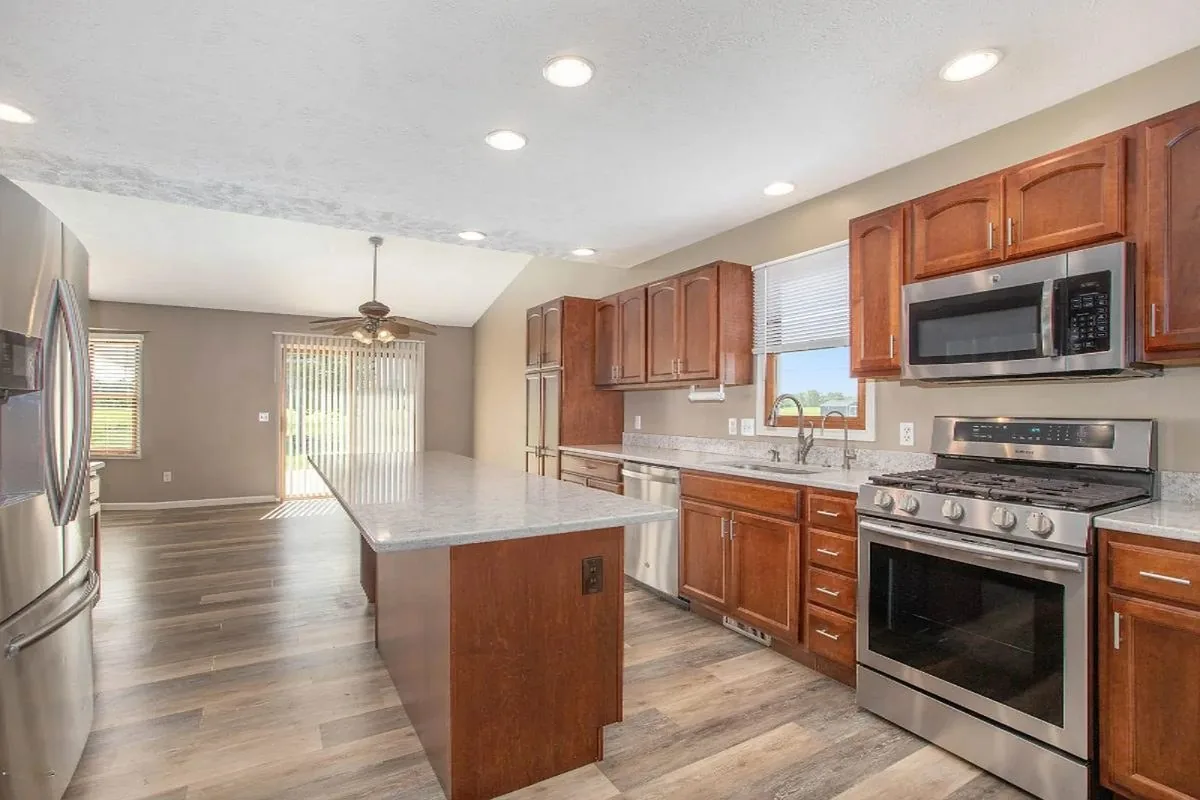
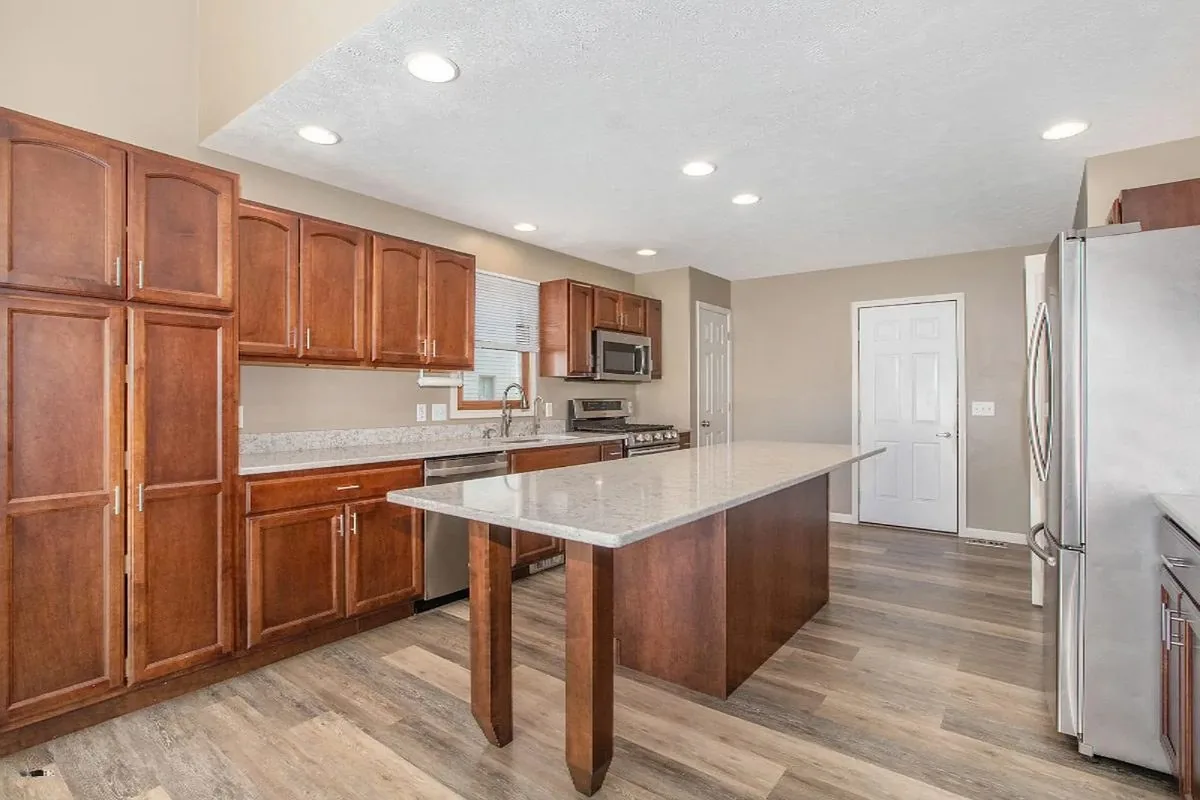
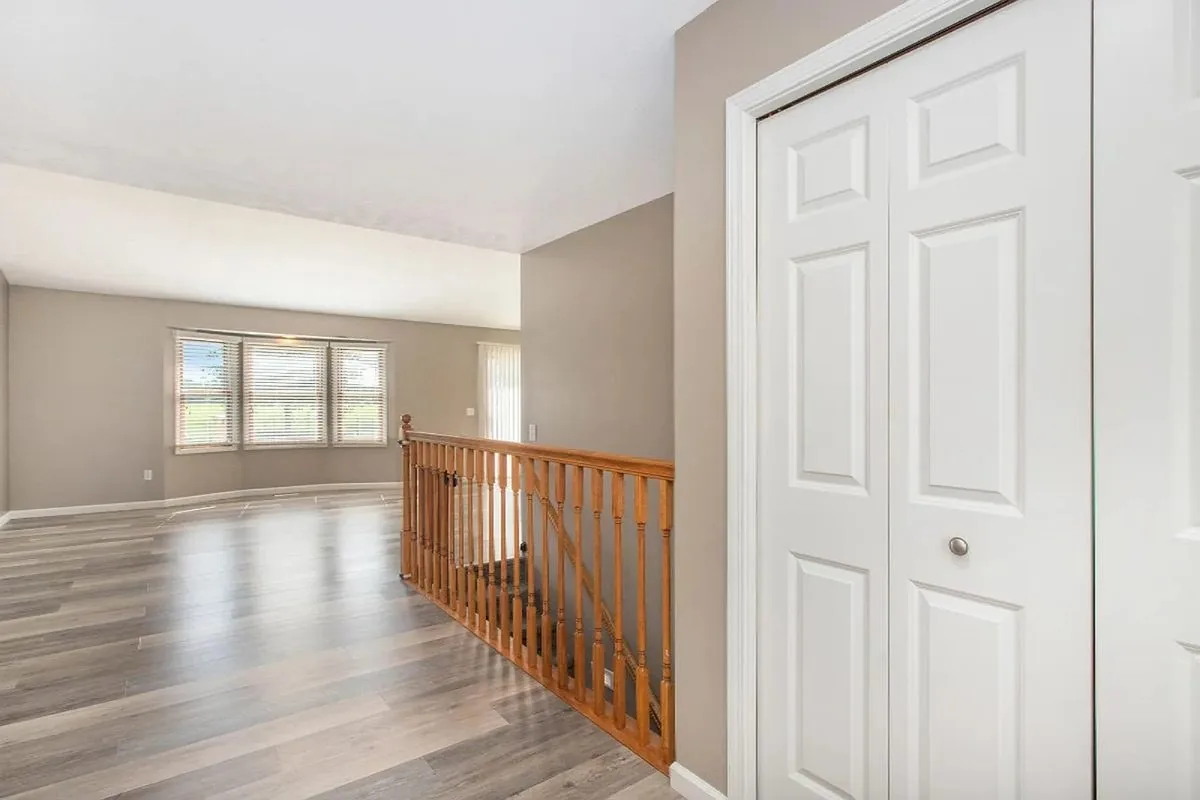
The project began with a full kitchen gut-and-remodel featuring dark mahogany Shaker cabinetry, quartz countertops, an undermount sink, and updated lighting. New LVP flooring was installed throughout the kitchen, dining room, living room, and foyer. Recessed lighting and updated ceiling fans improved the feel of each space. Fresh paint and updated finishes were applied throughout the main living areas.
Room by room, the home changed character. The kitchen became a focal point with rich cabinetry and clean quartz surfaces. Living areas gained durable flooring that runs continuously between rooms. Updated lighting and paint tied everything together into a space that feels current and consistent.
- Full kitchen gut-and-remodel
- Dark mahogany Shaker cabinetry
- Quartz countertops with undermount sink
- New LVP flooring in kitchen, dining, living room, and foyer
- Recessed lighting throughout
- Updated ceiling fans
- Fresh paint throughout main living areas
- Updated finishes throughout
Photographs
On site, start to finish.
11 photos · select any photo to enlarge
Peach Ct shows what a comprehensive interior remodel does that a single-room update can't: the whole house now reads as one home instead of several decades of decisions.
Related services
Start here
Have a project like this in mind?
Call Seth directly or send a few details through the estimate form. We’ll talk through the project and set a time to see the space.
- Licensed & insured
- Family-run
- Kansas & Missouri